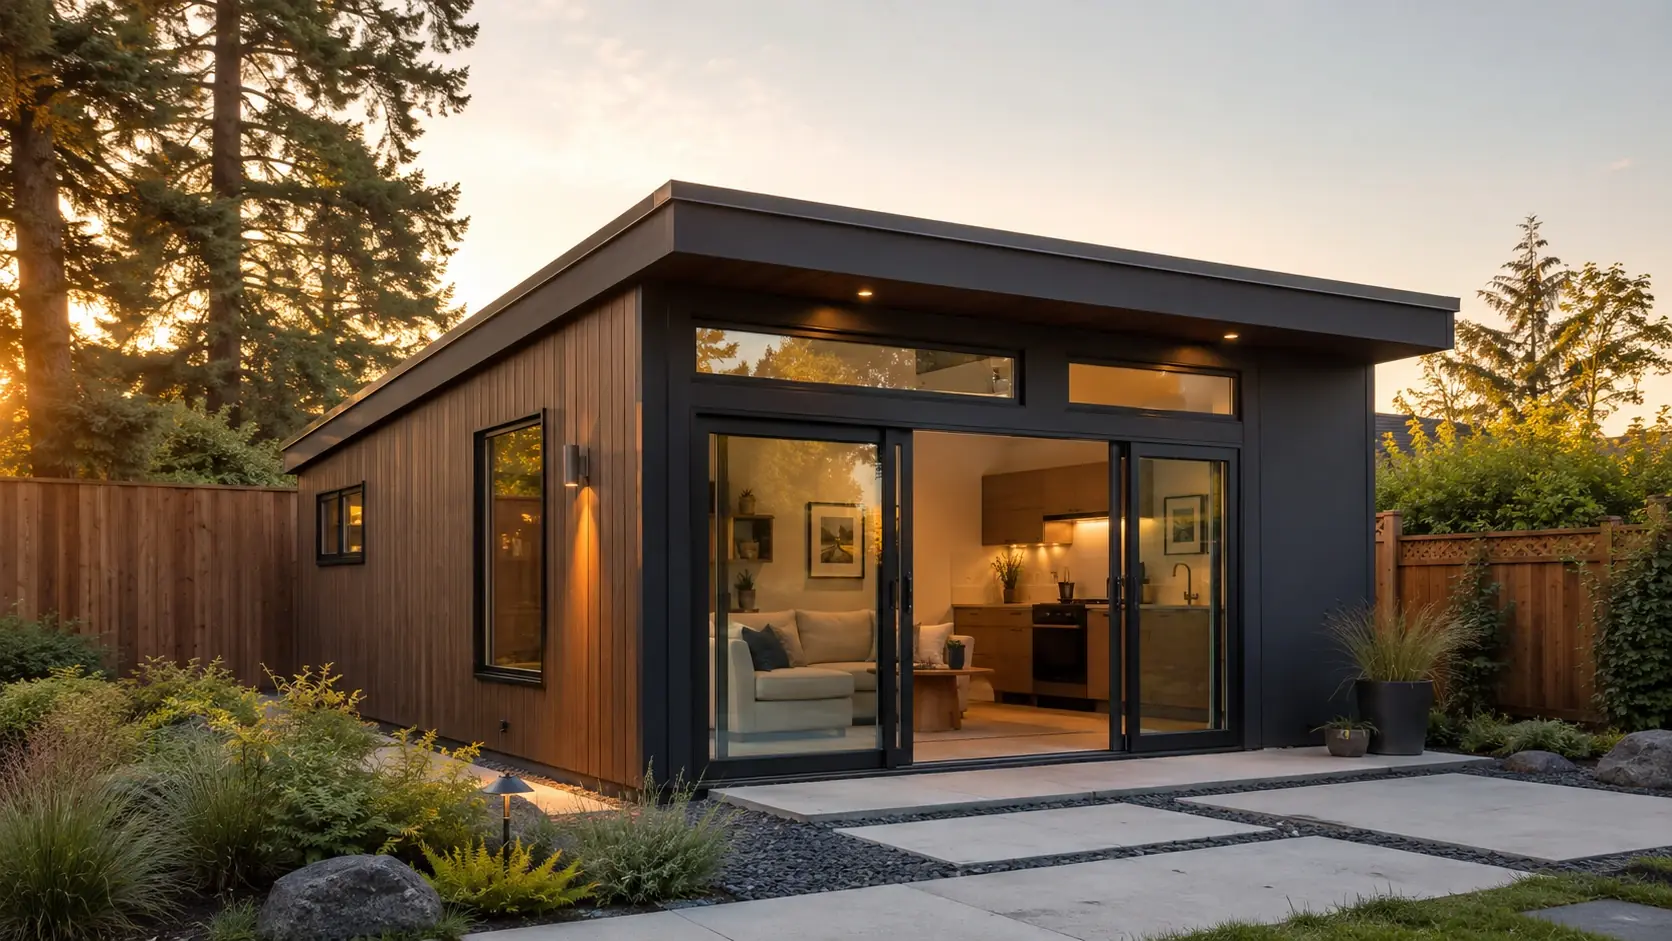



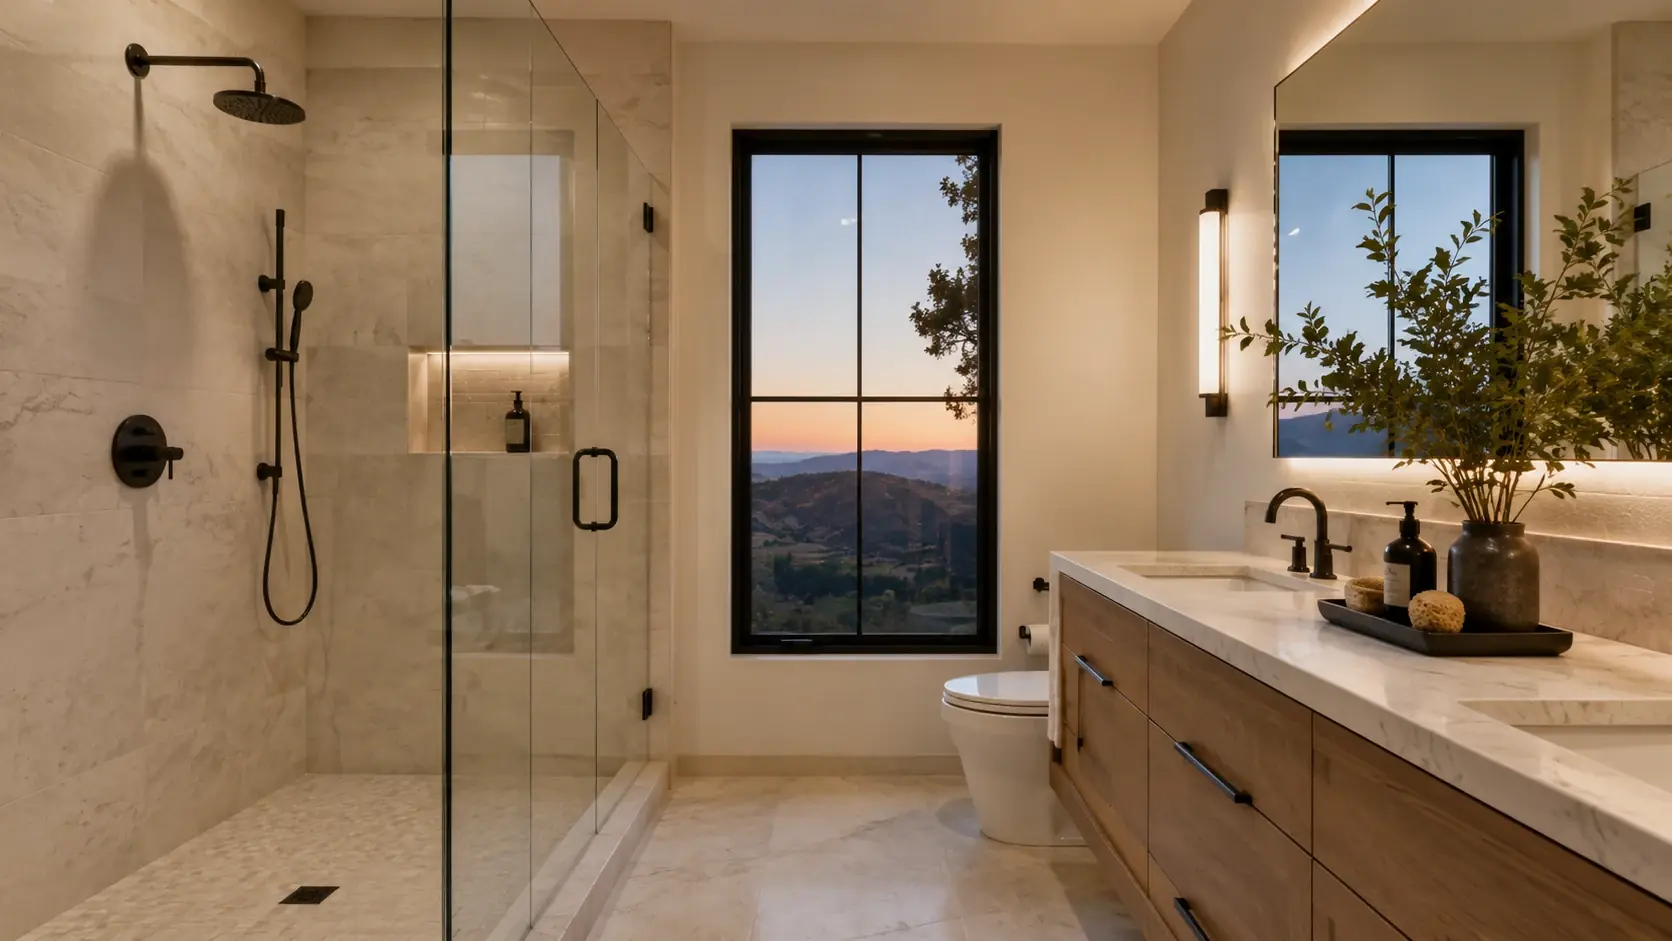
Materials and selections
Finishes chosen together and specified before the first wall comes down.
Services
A finished building beside the water — shade, a bathroom, somewhere to cook and somewhere to change — built to the same standard as the house.

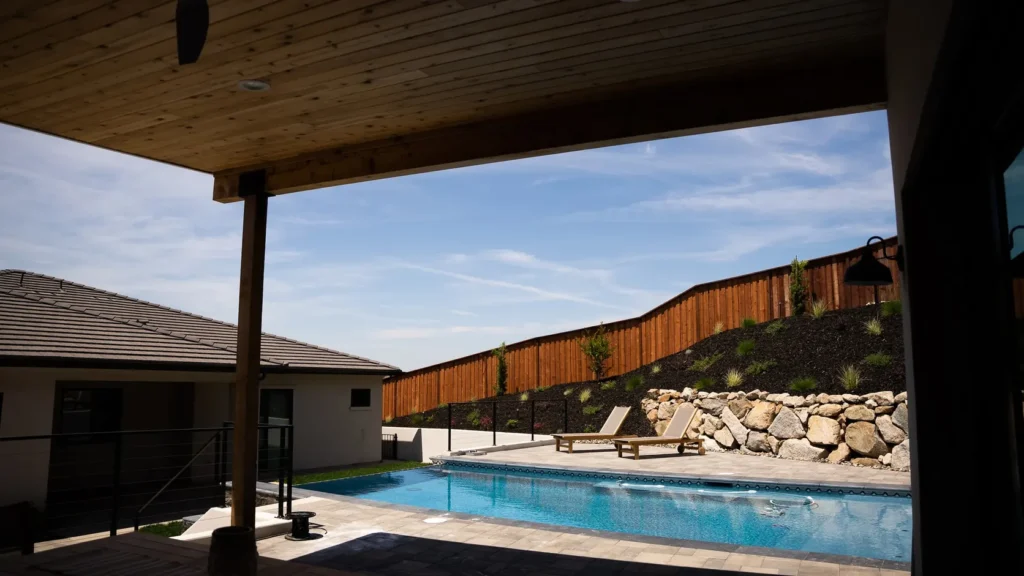
A pool without a pool house is a pool people visit. A pool house is what turns it into somewhere the household actually spends the day: shade at two in the afternoon, a bathroom nobody has to cross the house for, a counter to put food on, and a dry place for towels, pumps and covers.
We build them as proper structures on proper foundations, permitted and inspected like any other building — not as a shed with a nicer roof. Most are somewhere between a covered terrace and a full guest suite, and where the code allows it, the same building can be an ADU with a pool on one side of it.
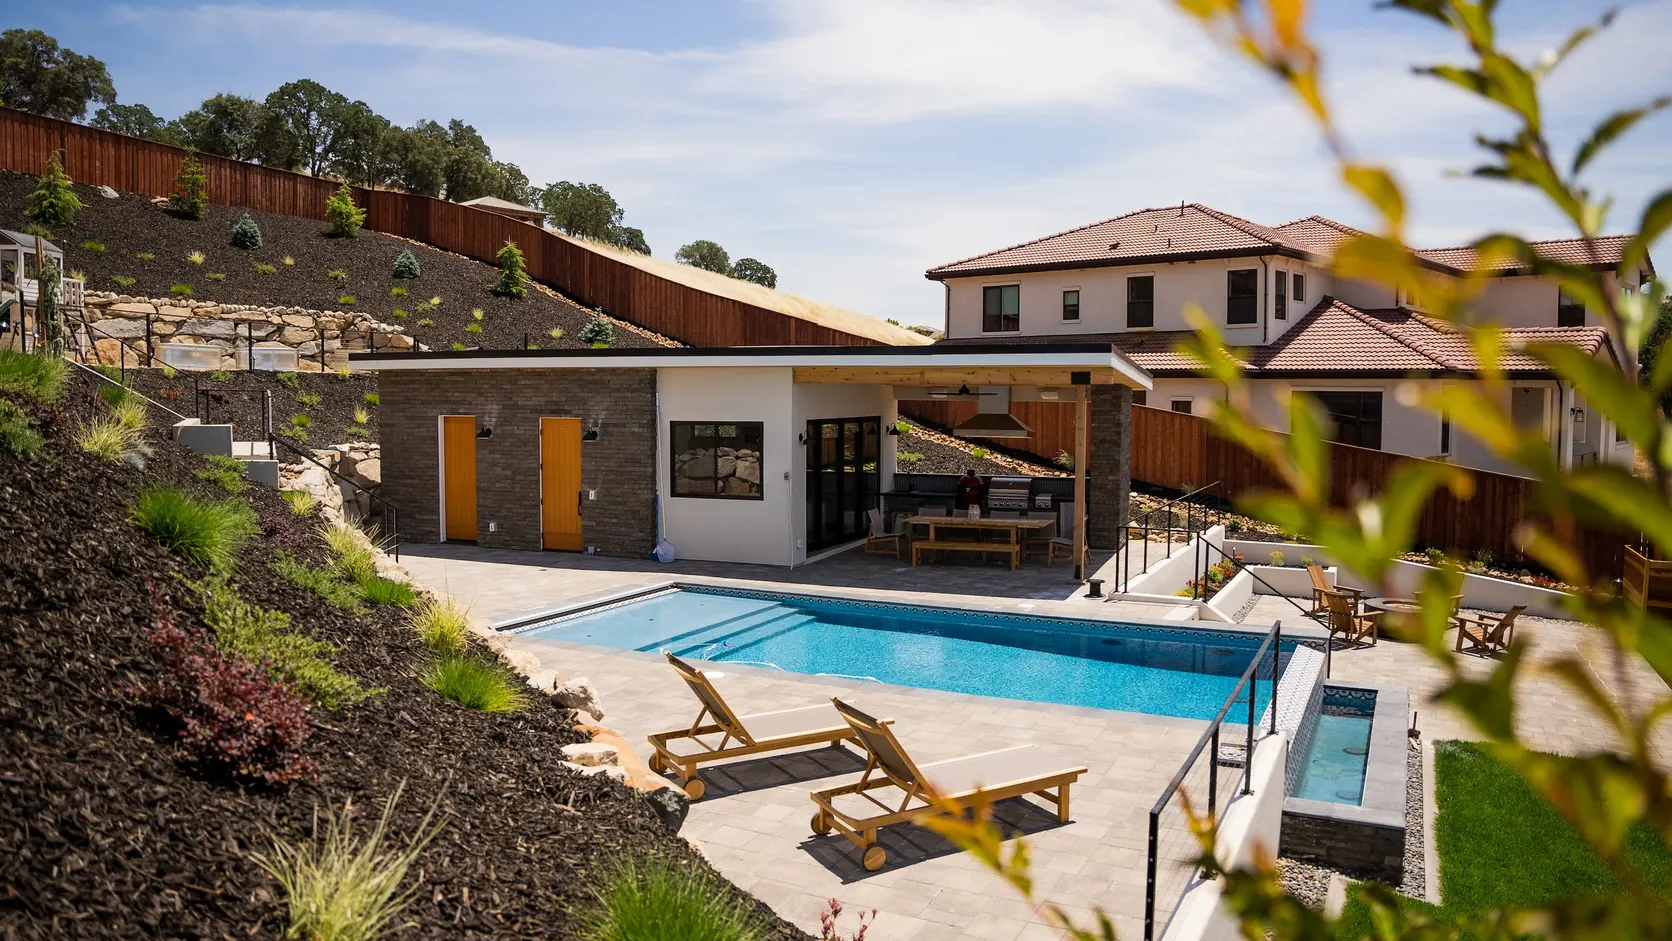
The one below is Pool House, in the portfolio — masonry, a cedar ceiling and a covered terrace off the water.
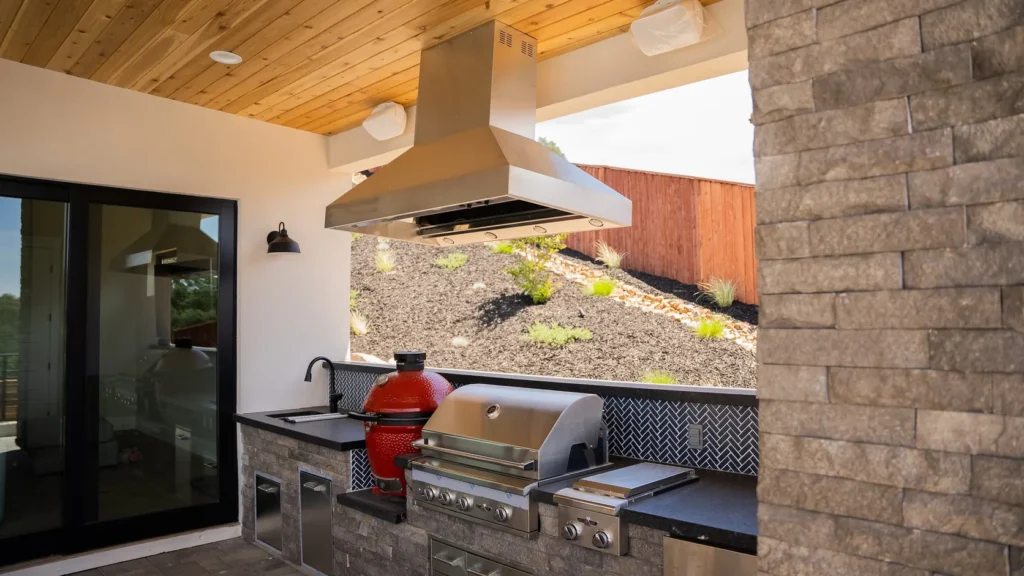
At the simple end: a roof, a changing room and an outdoor shower. In the middle: a bathroom, a wet bar or outdoor kitchen, and a covered room that stays usable through a Sacramento August. At the far end: a kitchenette, a sleeping area and a full bathroom, which in most jurisdictions makes it an ADU and brings the ADU rules with it.
The line matters, because it decides which permit you are applying for and what the building has to meet. We tell you which side of it your plan lands on before anything is drawn.
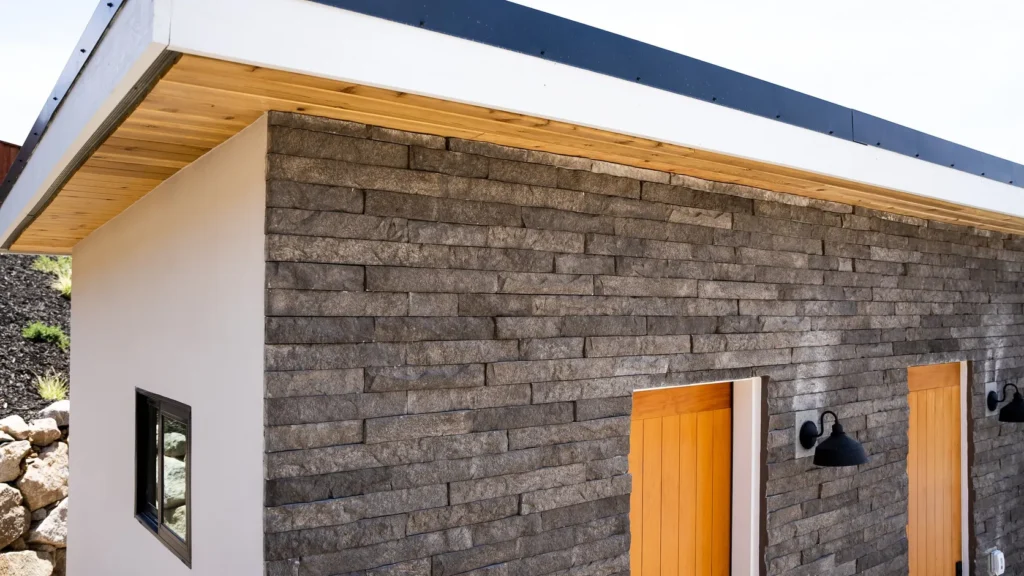
A building next to a pool takes conditions the house does not. Chlorine and splash-out at the terrace edge, full sun on one elevation, and a slab that has to shed water away from both the pool and the footings. Materials are chosen for that: masonry and cedar rather than anything that will chalk or swell, and finishes that survive being walked on wet.
Siting is the other half. Setbacks, pool safety barriers, existing pool equipment runs and where the shade actually falls at four in the afternoon all move the footprint before taste does.
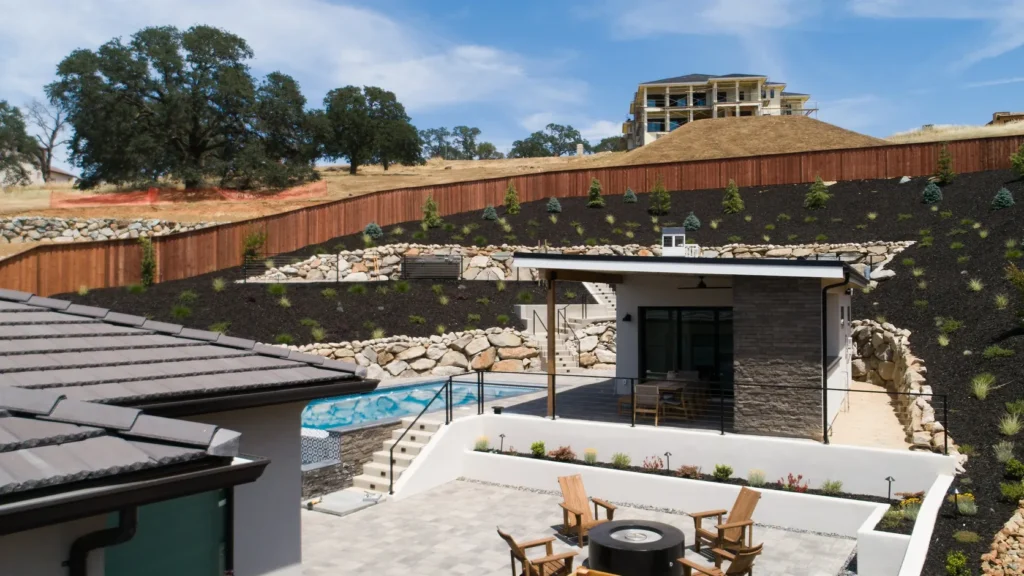
If your pool was permitted, that permit covered the pool. A habitable or plumbed structure beside it is its own application, and adding a kitchenette or a bathroom changes which one. Setbacks from the property line, the pool barrier and the main house all apply, and several of the thirteen jurisdictions we build in read them differently.
We submit it, track it and answer the corrections — the same way we do for a detached unit.
Selected work
Why Nova ADUs
Most ADU projects fail on the handoffs — a designer who does not price, a permit expediter who does not build, a contractor who inherits drawings nobody can construct. We do all four, so there is nothing to hand off.
Four disciplines, one contract, one point of contact. Nothing is handed between firms, so nothing is lost between them.
We tell you what your lot allows before anyone draws anything — including when the answer is that it does not work.
Selections decided and written down before construction, so the number you agreed to is the number you pay.
Slope, trees, rain and nine different jurisdictions reading the same code differently. We build here, and only here.
How we work
Nothing is subcontracted to another firm and nothing is handed off. The people who checked your lot are the people who hand you the keys.
See the four phases
Finishes chosen together and specified before the first wall comes down.
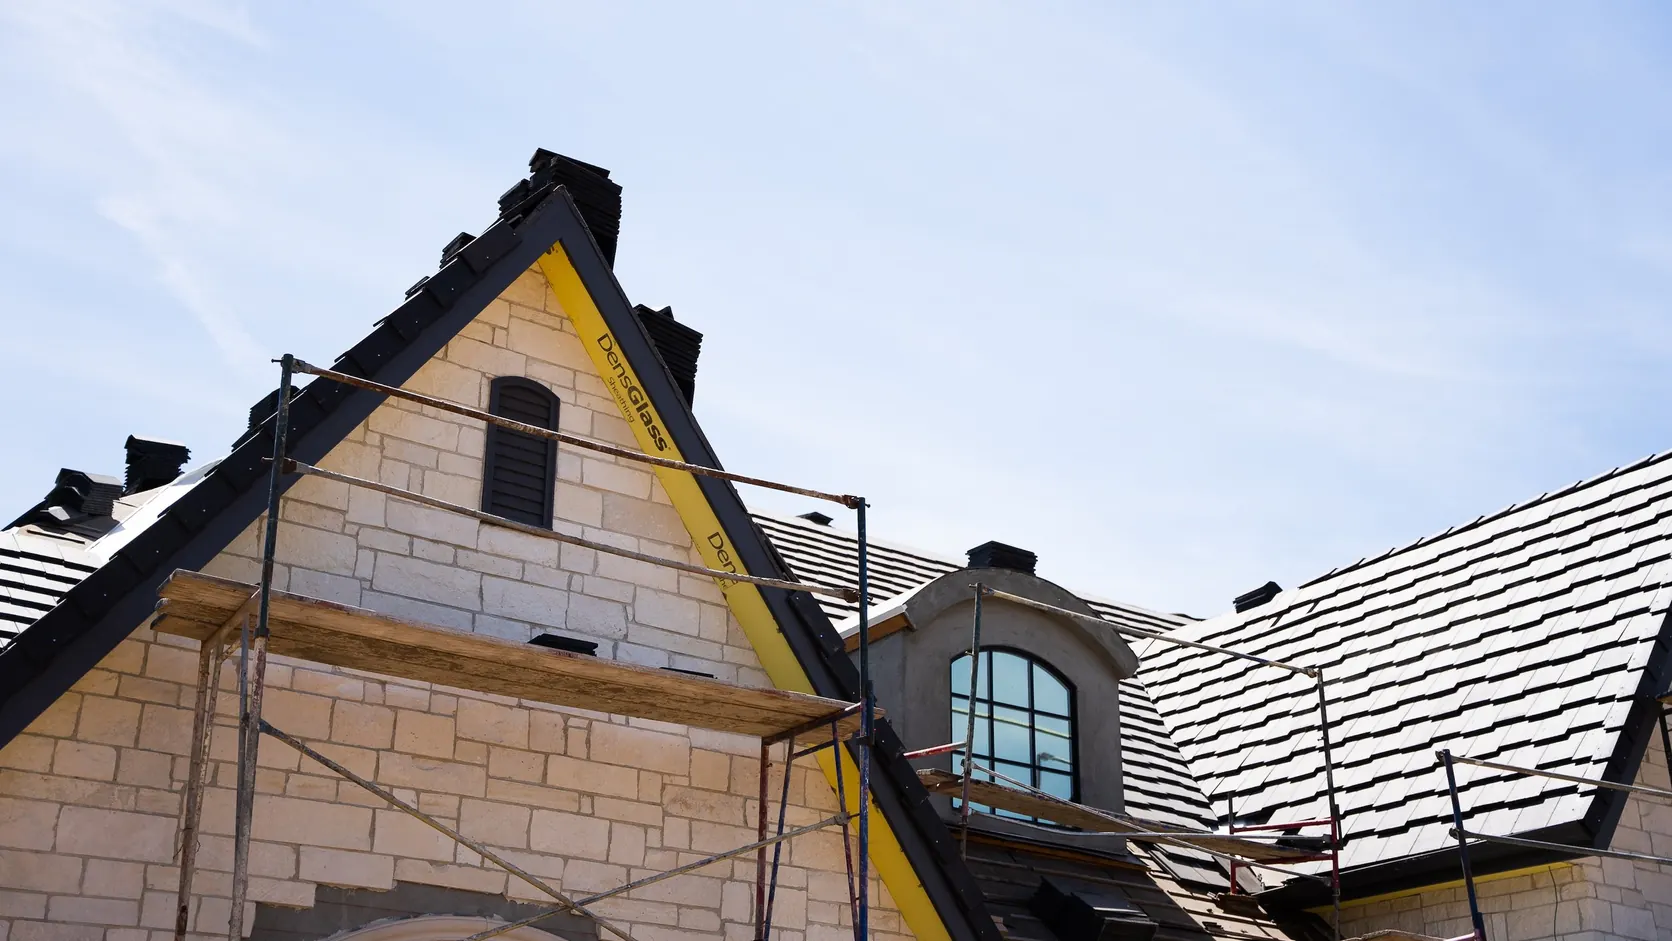
One team on site from demolition to punch list, carrying the drawings through.
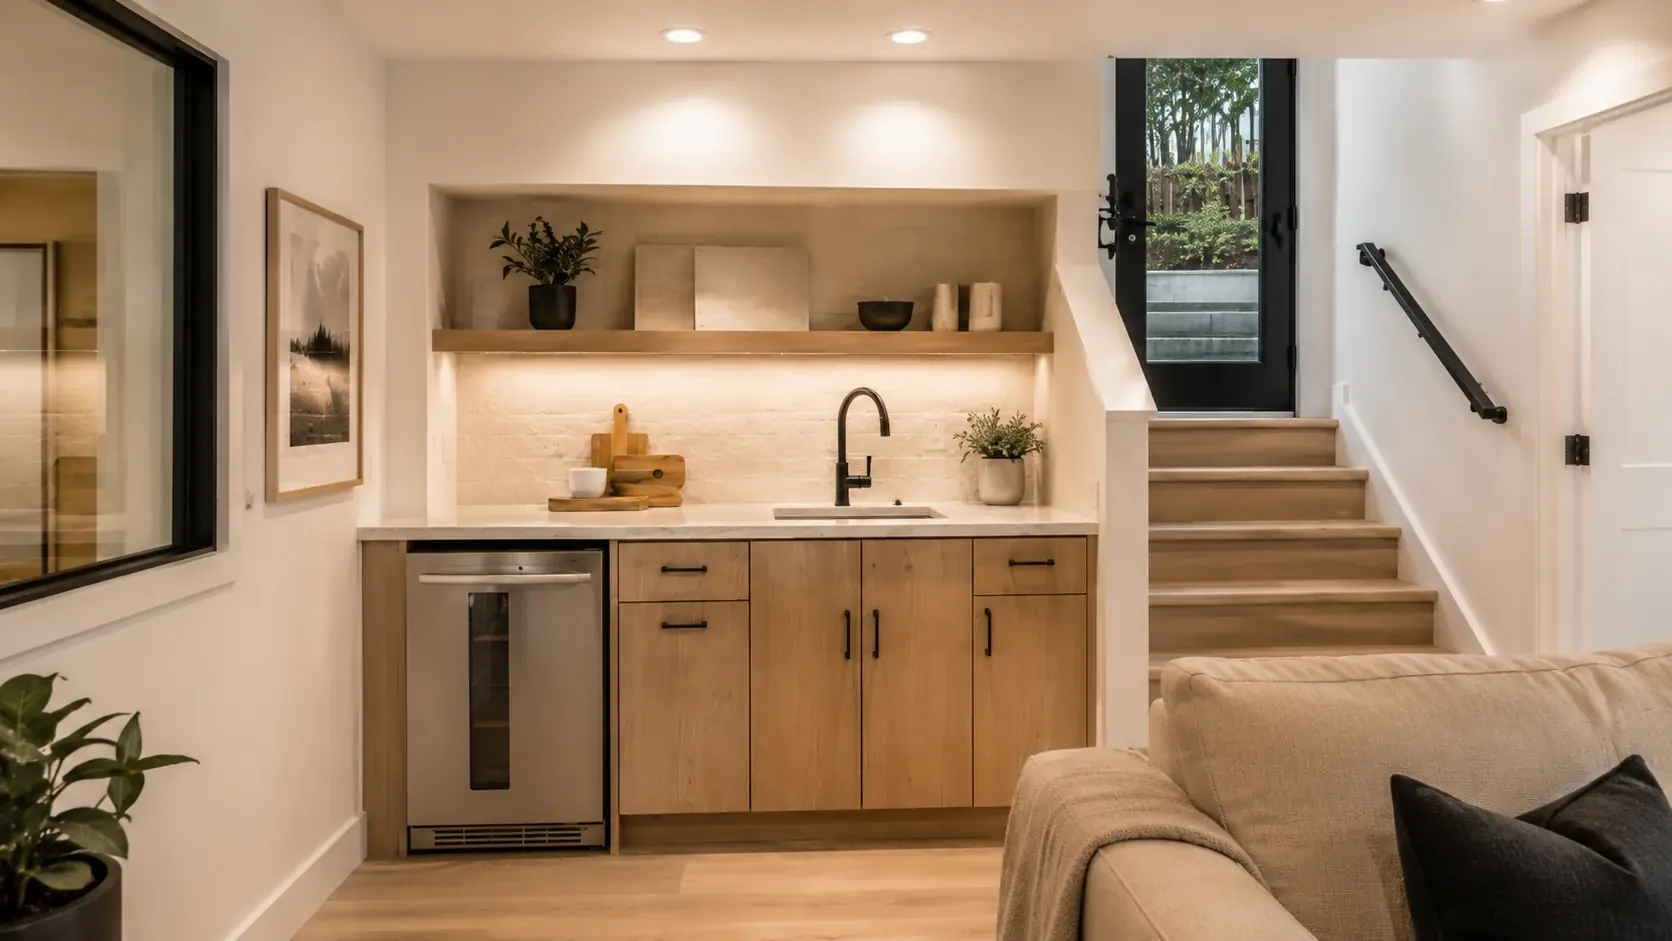
Tile, stone and millwork detailed so the joints still line up years later.
Questions
It needs a building permit, and which one depends on what is inside it. A roof and a changing room is one application; a bathroom is another; a kitchenette and a sleeping area usually make it an ADU. We tell you which of those your plan is before it is drawn, because it changes the timeline as much as the cost.
Often, yes — and where it can, it is usually worth doing. A building with a kitchenette, a bathroom and a sleeping area is an ADU in most of the jurisdictions we work in, which means it can be rented or lived in rather than only used in summer. It also brings the ADU rules on size, setbacks and parking.
Placeholder figure for the demo: the range is wide, because a covered terrace with a changing room and a fully finished guest suite are different buildings. Plumbing is the biggest single step in the number — the moment a bathroom or a kitchenette is in the plan, the cost moves in a way that square footage does not explain.
Most of ours are. The pool being there already constrains the siting — barriers, equipment runs, deck drainage and how close we can get to the water — but it does not make it harder to build. It does mean the feasibility review looks at the pool as carefully as it looks at the lot.
Placeholder figure for the demo: less than a detached ADU of the same size, mostly because the structures are simpler and there is often less utility work. Permitting is the variable, as it is everywhere else. The four phases are the same ones every Nova project runs through.
Testimonials
Rated 5 out of 5
Sample testimonial text. We came in expecting to project-manage the whole thing ourselves and did almost none of it. The feasibility review told us what our lot could take before we had spent anything, the permit came back faster than neighbours warned us it would, and the unit was finished within a fortnight of the date we were given at contract.
Rated 5 out of 5
Sample testimonial text. What we valued most was being told no. Our first idea did not fit the setbacks and they said so on the first visit instead of drawing it and letting us find out at review. The version we ended up building is better than the one we asked for.
Rated 5 out of 5
Sample testimonial text. The garage had been storage for eleven years. It is now a proper one-bedroom with a tenant in it. Everything we chose was decided before the work started, which meant no rushed decisions and no change orders we had not agreed to.
01 / 03
Start a project
Send us the address and a photo of the yard. We will tell you what the setbacks and the pool barrier leave room for, and whether it can be an ADU.