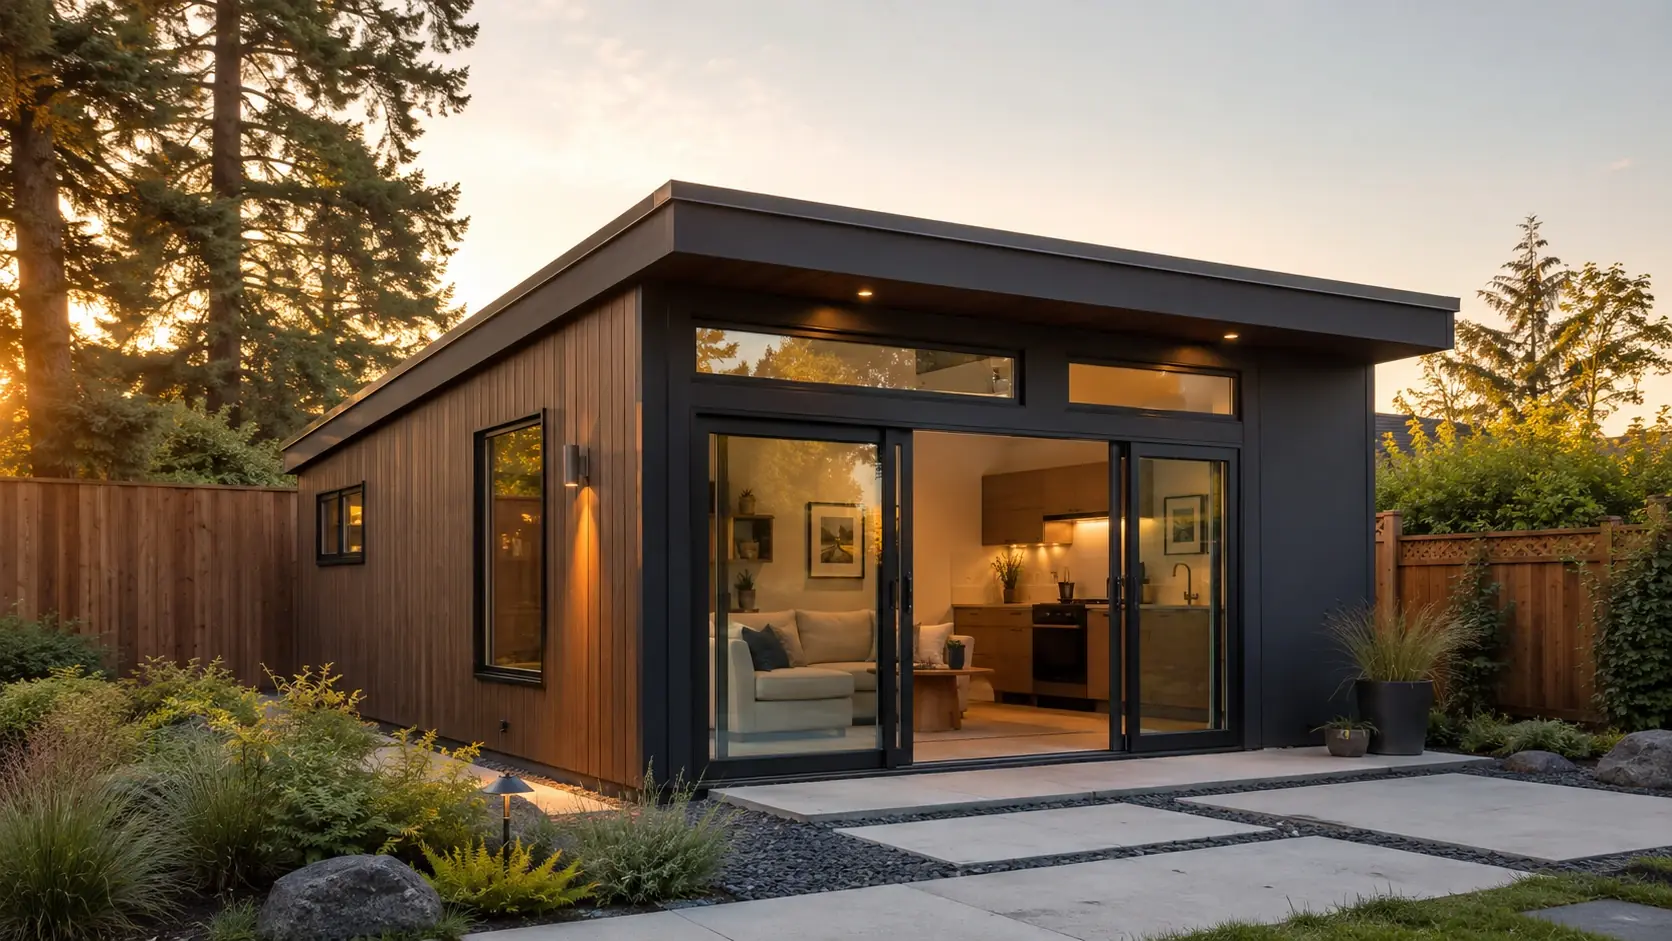



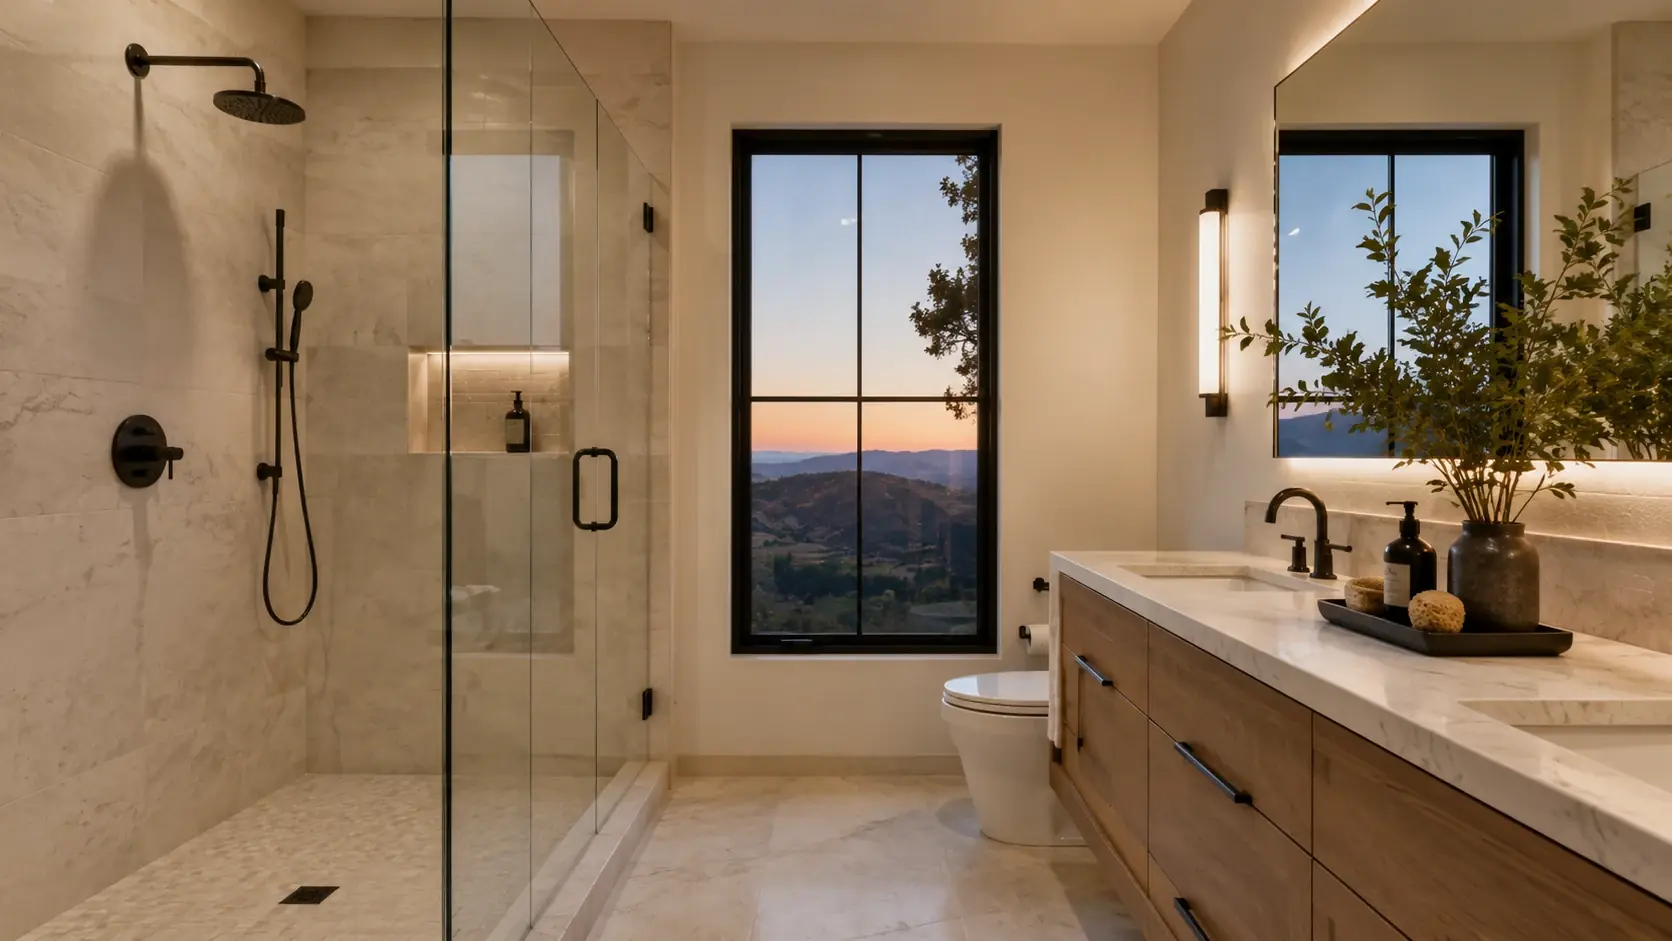
Materials and selections
Finishes chosen together and specified before the first wall comes down.
Services
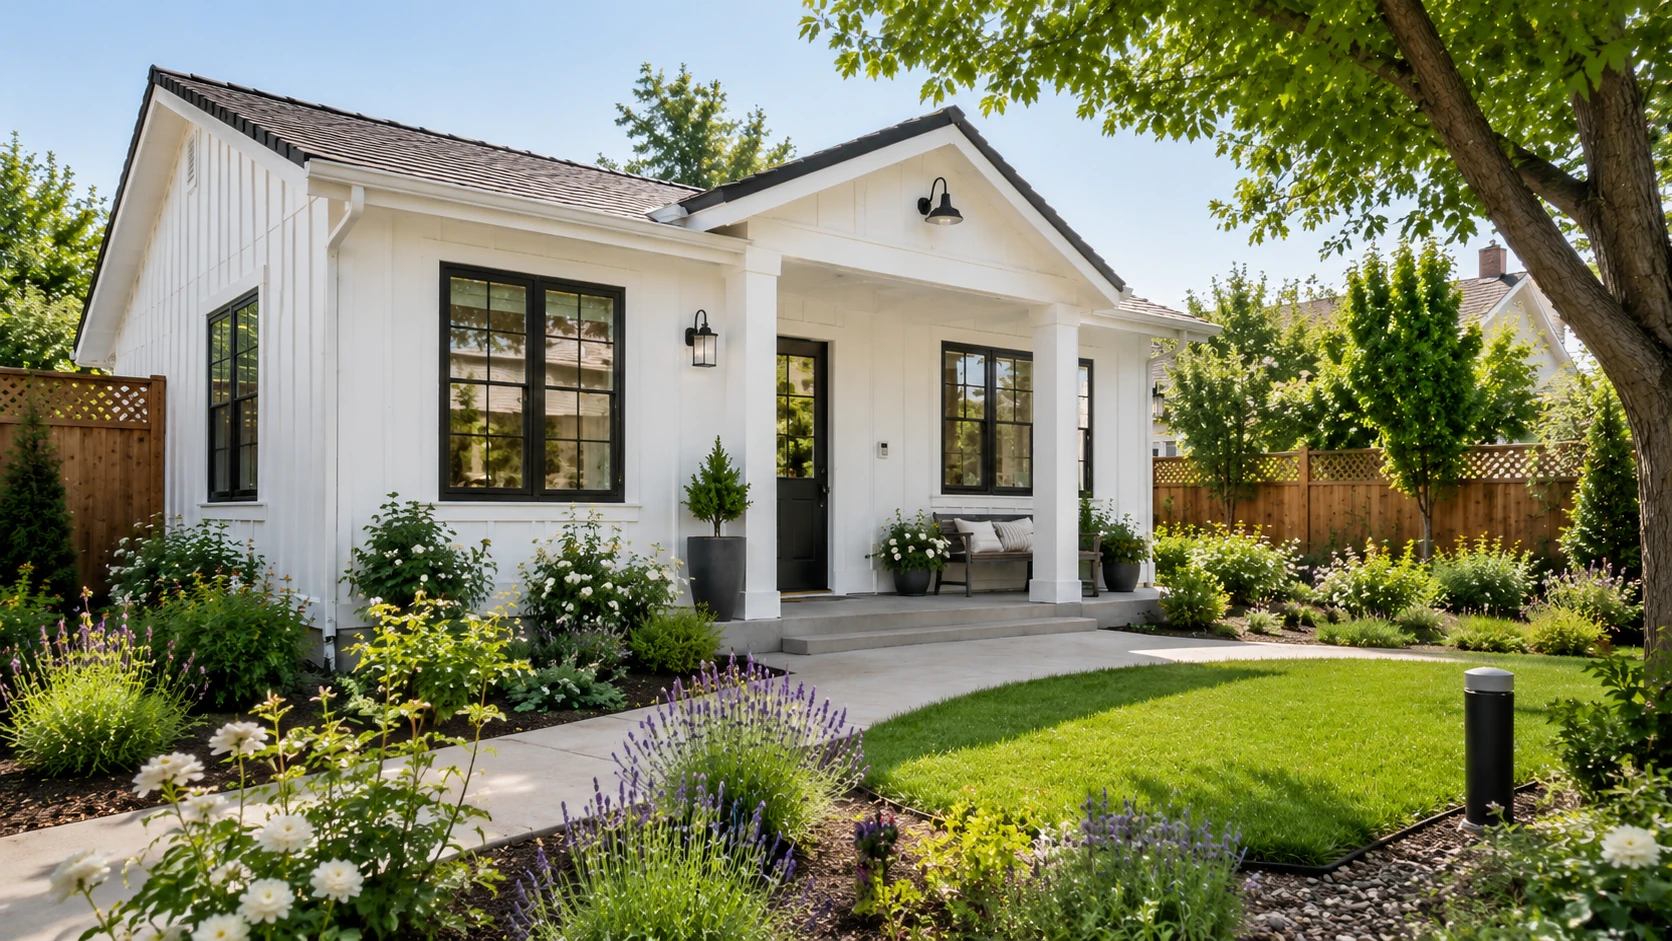
A self-contained unit built onto the existing house, sharing a wall and keeping the yard free.

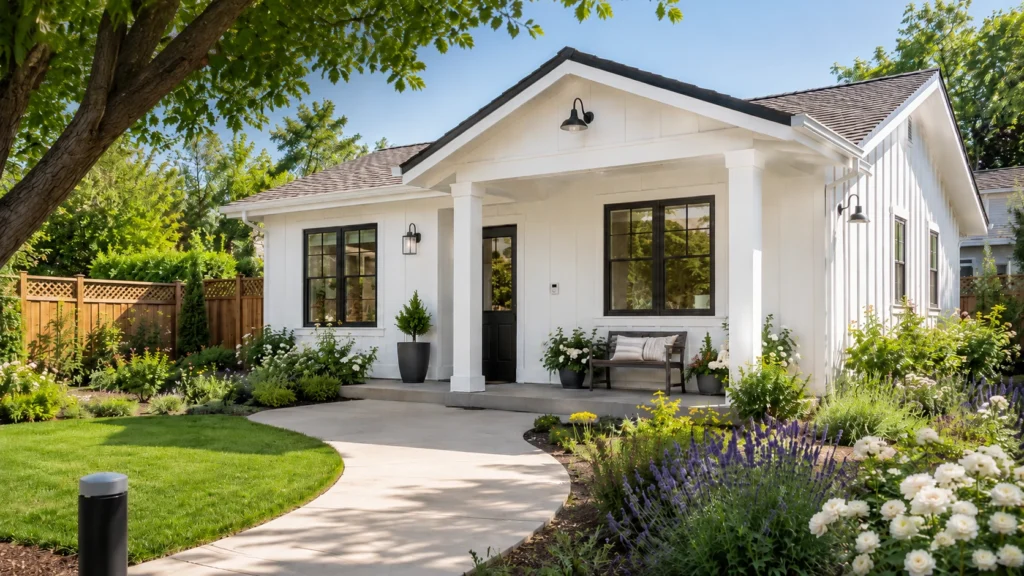
An attached ADU shares at least one wall with the main house but has its own entrance, kitchen and bathroom. On a narrow lot, or where tree retention rules out a detached structure, it is often the only way to add a full second unit.
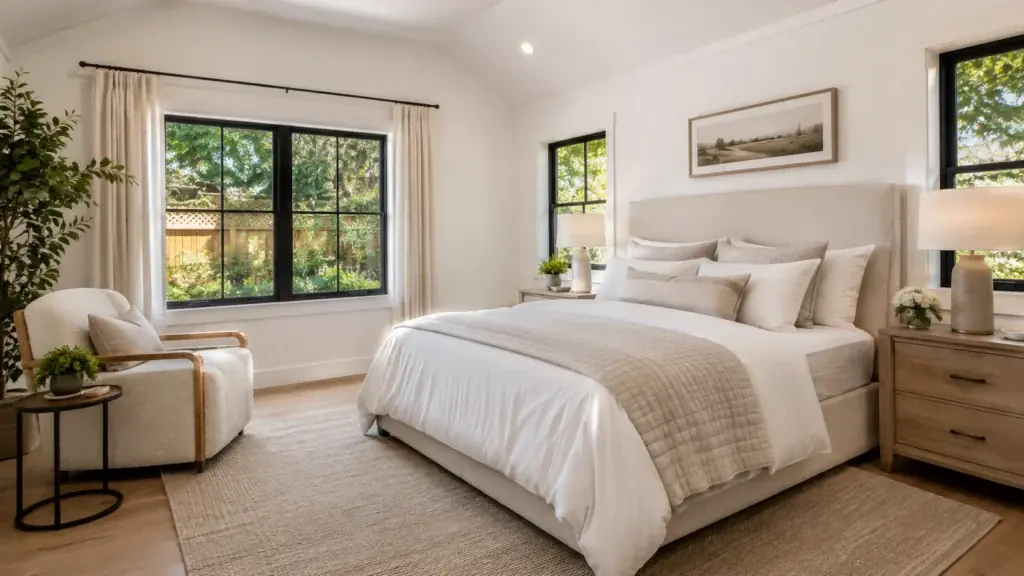
Done well, it reads as part of the house from the street and as a separate home from inside.
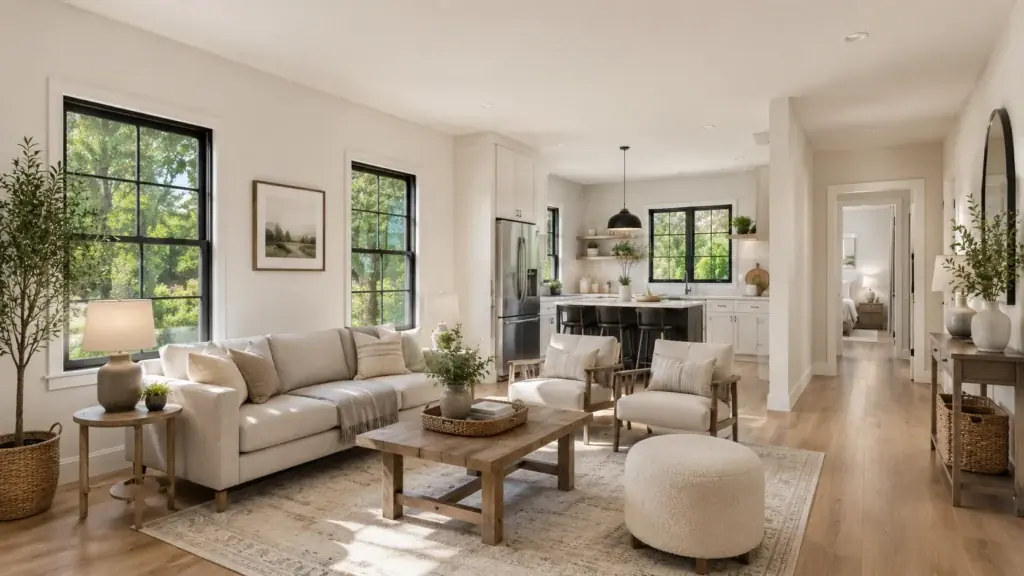
Sound separation, fire rating between units and a genuinely private entry are what make an attached unit work day to day. We detail all three from the start rather than treating them as code items to satisfy at inspection.
Where the budget allows, we run separate utility metering so the unit can be rented without splitting bills by hand.
Rooflines, siding profile, window proportion and trim depth are what make an addition look intentional instead of bolted on. We match them deliberately, or contrast them deliberately — what does not work is landing halfway by accident.
Why Nova ADUs
Most ADU projects fail on the handoffs — a designer who does not price, a permit expediter who does not build, a contractor who inherits drawings nobody can construct. We do all four, so there is nothing to hand off.
Four disciplines, one contract, one point of contact. Nothing is handed between firms, so nothing is lost between them.
We tell you what your lot allows before anyone draws anything — including when the answer is that it does not work.
Selections decided and written down before construction, so the number you agreed to is the number you pay.
Slope, trees, rain and nine different jurisdictions reading the same code differently. We build here, and only here.
How we work
Nothing is subcontracted to another firm and nothing is handed off. The people who checked your lot are the people who hand you the keys.
See the four phases
Finishes chosen together and specified before the first wall comes down.
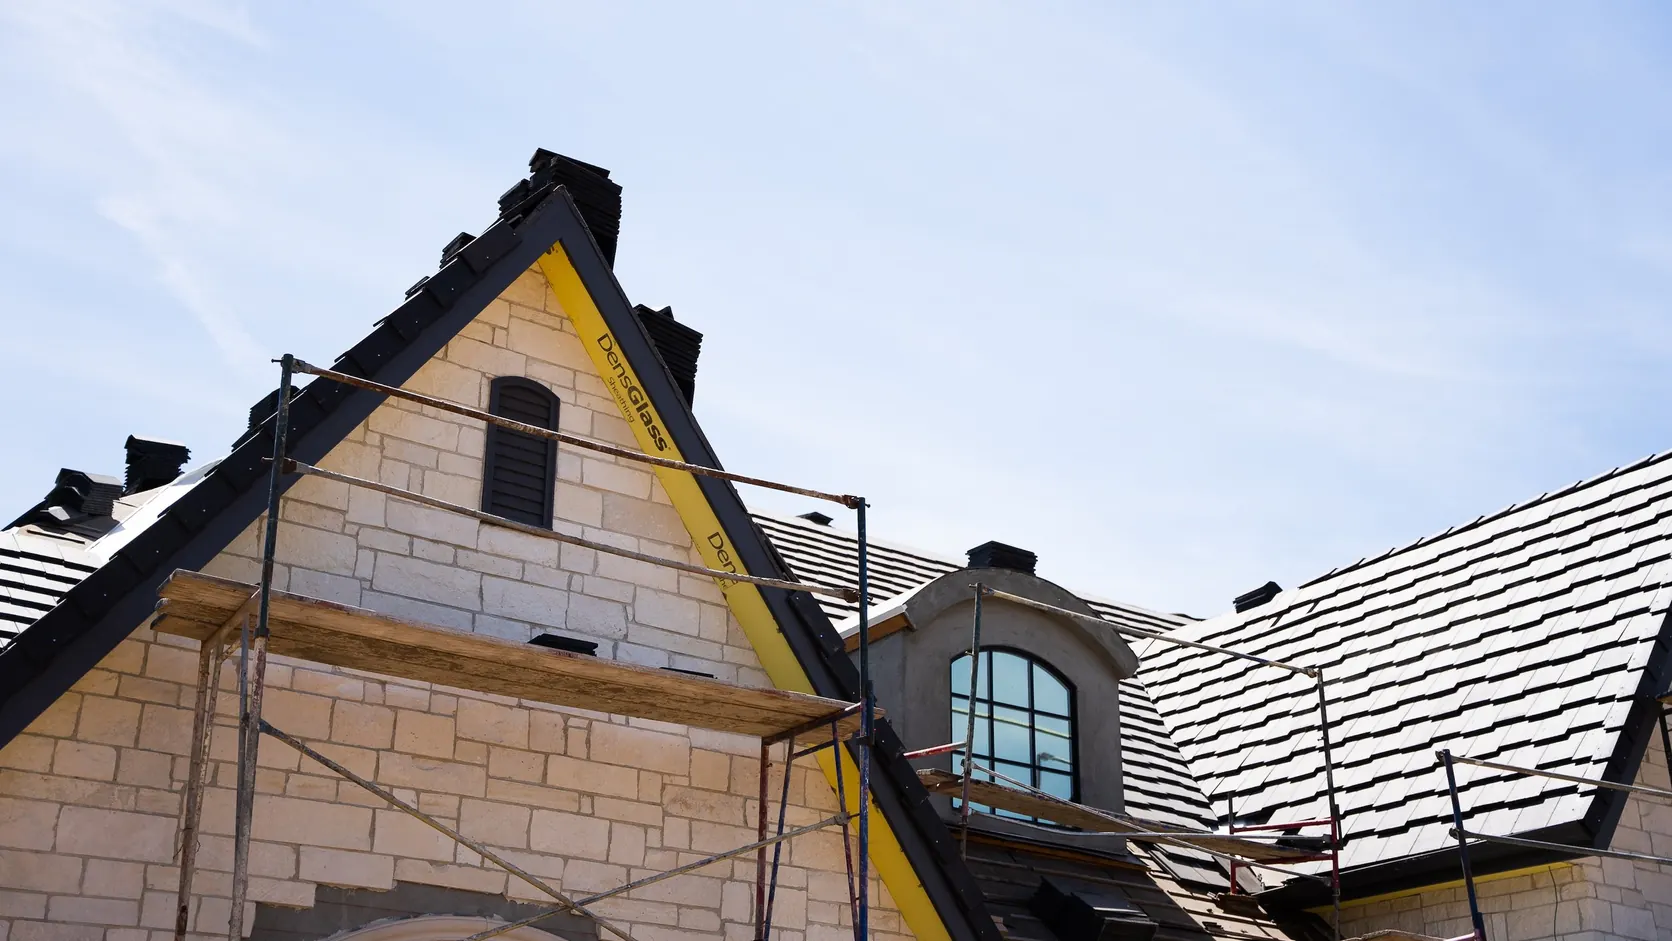
One team on site from demolition to punch list, carrying the drawings through.
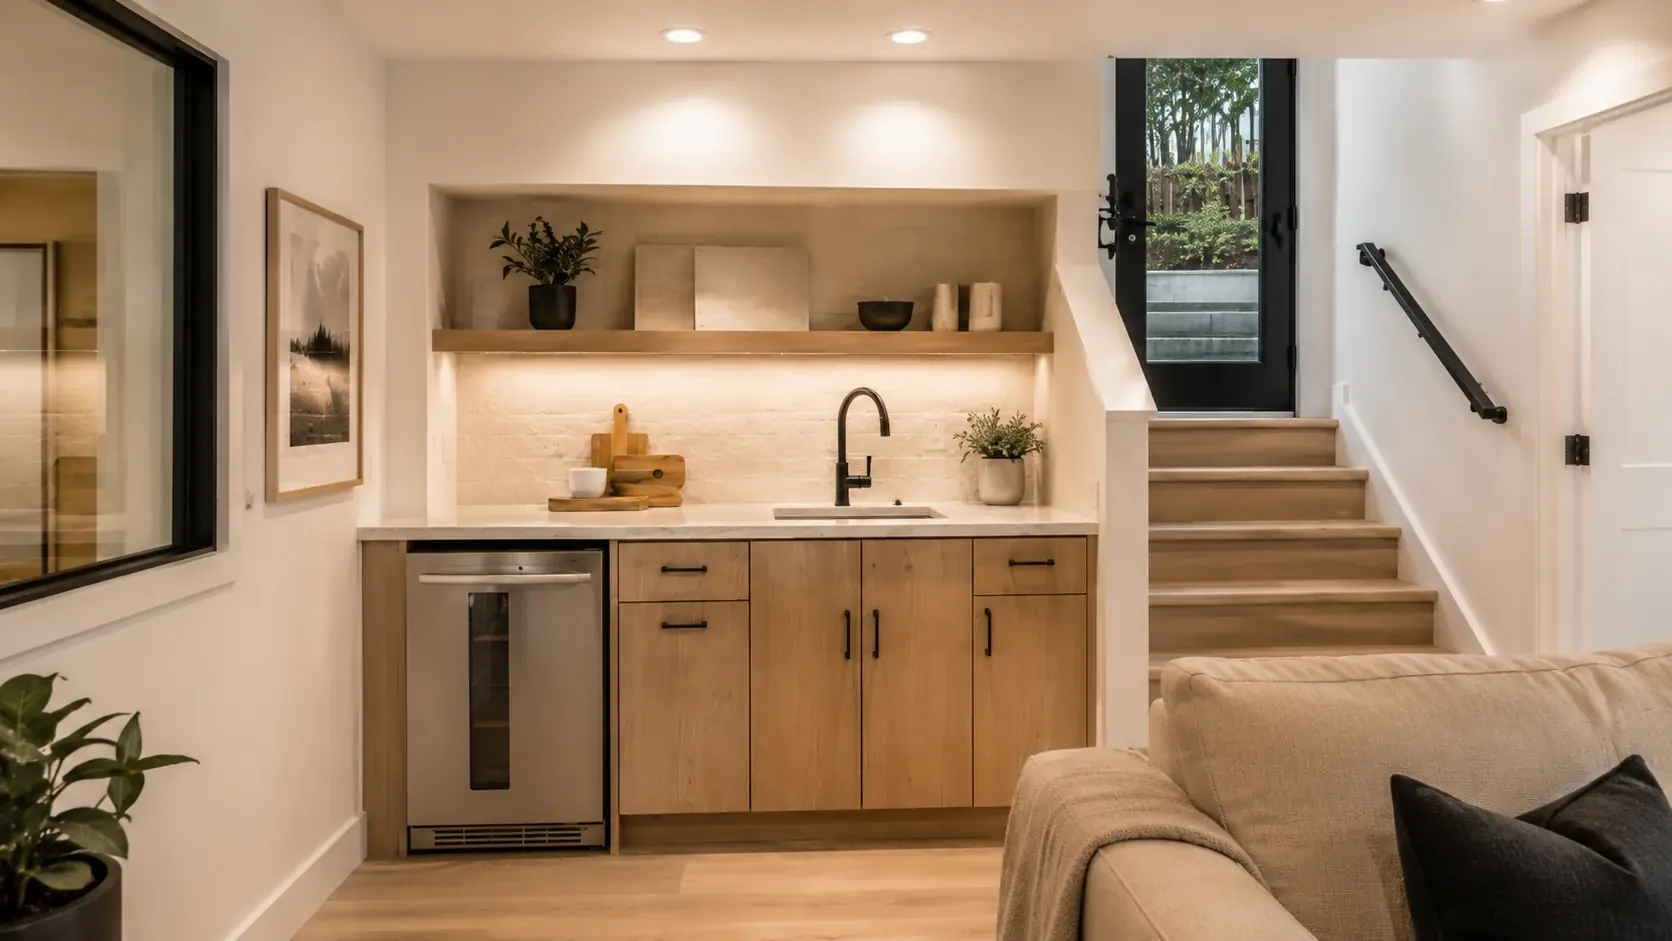
Tile, stone and millwork detailed so the joints still line up years later.
Questions
Placeholder copy. Independence. An attached ADU has its own entrance, its own kitchen and its own bathroom, and can be occupied without walking through the main house. An addition extends the house; this creates a second home that happens to share a wall.
Placeholder copy. Usually, though attached work is more intrusive than a detached build — there is a point where the two structures have to be joined. We agree the sequence, the access and the noisy days in advance so it is a known quantity.
Placeholder copy. Only if the wall is built as an afterthought. A separating assembly designed for sound — mass, decoupling and sealed penetrations — is the difference between a second home and a room you can hear through. It is specified, not hoped for.
Placeholder copy. Sometimes that is the better answer, particularly where there is an underused lower level or a wing with its own access. We will say so if it is, even though it is usually the smaller project.
Placeholder copy. Generally yes, which is often the whole reason to choose it. Building against the house rather than into the garden keeps the outdoor space in one piece instead of splitting it around a second building.
Placeholder figure for the demo. Comparable to a detached unit on site, sometimes a little longer where the connection to the existing house is complicated. The schedule comes with the contract.
Testimonials
Rated 5 out of 5
Sample testimonial text. We came in expecting to project-manage the whole thing ourselves and did almost none of it. The feasibility review told us what our lot could take before we had spent anything, the permit came back faster than neighbours warned us it would, and the unit was finished within a fortnight of the date we were given at contract.
Rated 5 out of 5
Sample testimonial text. What we valued most was being told no. Our first idea did not fit the setbacks and they said so on the first visit instead of drawing it and letting us find out at review. The version we ended up building is better than the one we asked for.
Rated 5 out of 5
Sample testimonial text. The garage had been storage for eleven years. It is now a proper one-bedroom with a tenant in it. Everything we chose was decided before the work started, which meant no rushed decisions and no change orders we had not agreed to.
01 / 03
Start a project
Send us photos of the house and the side of the lot you have in mind, and we will tell you whether it works.