


Materials and selections
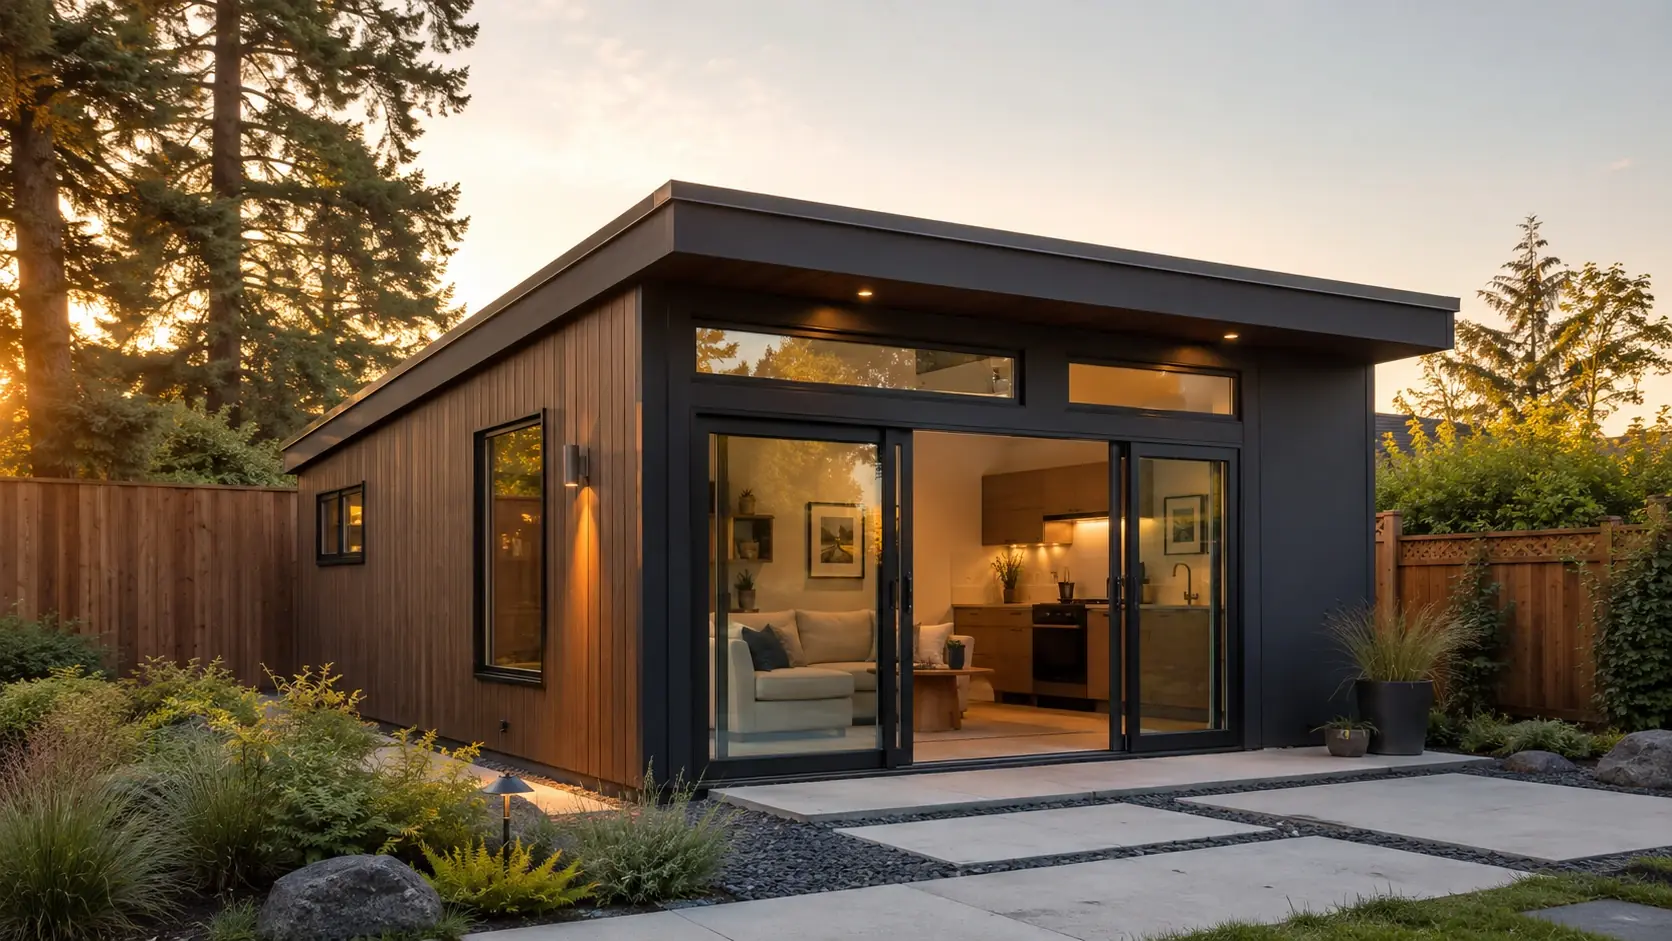
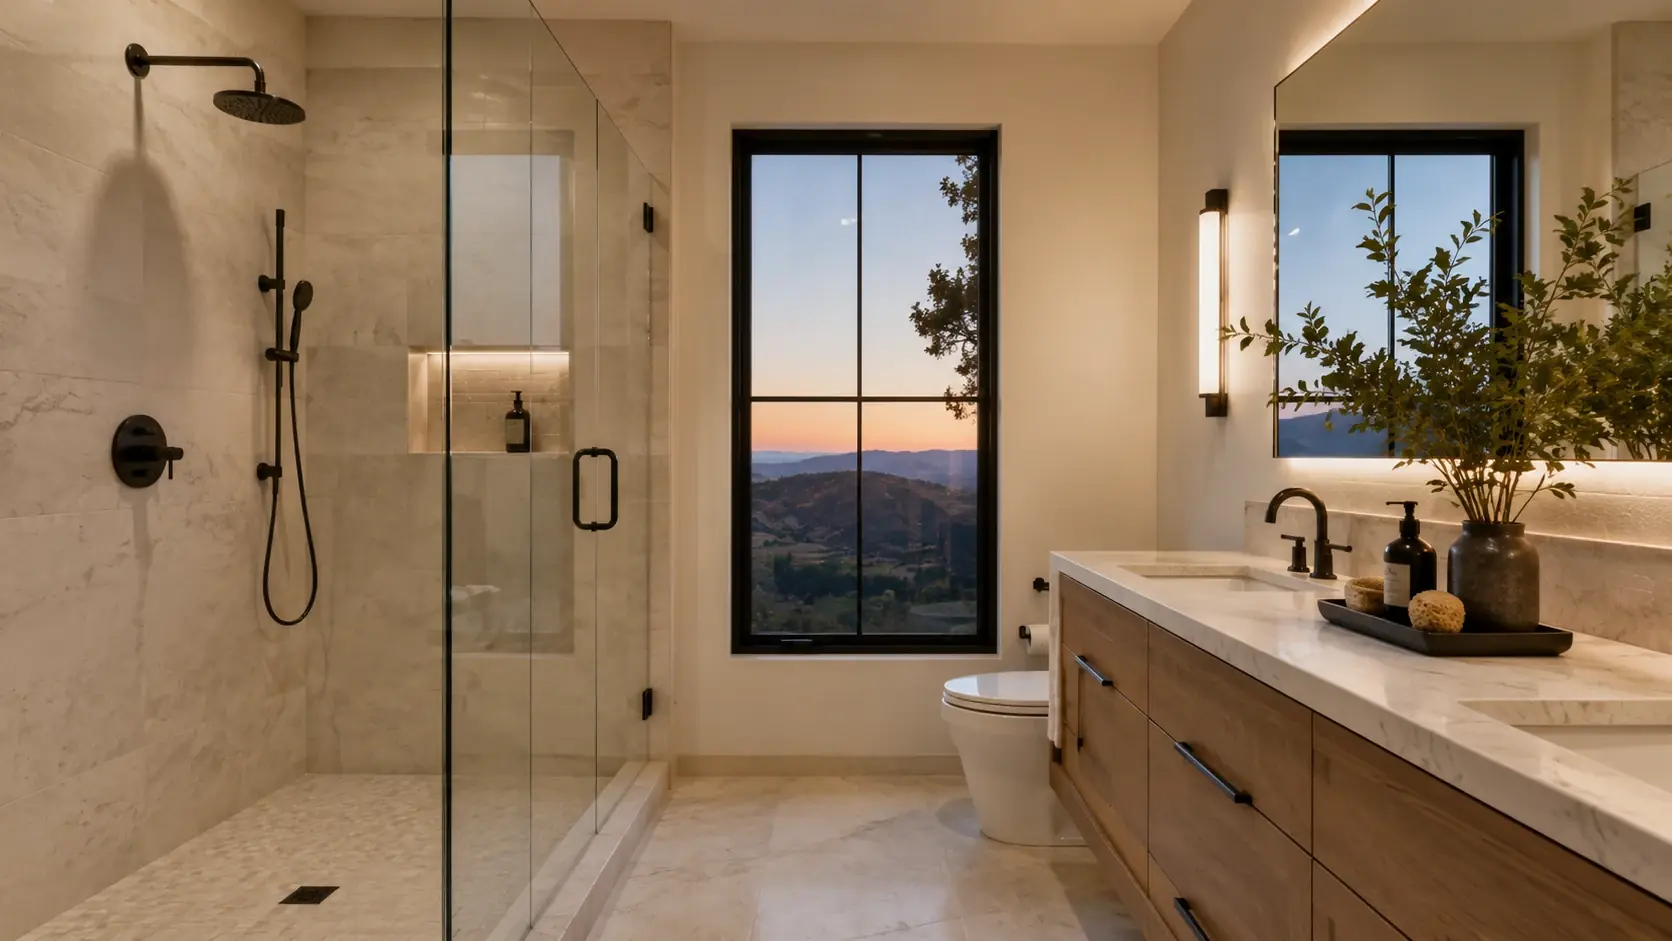
Finishes chosen together and specified before the first wall comes down.
Services
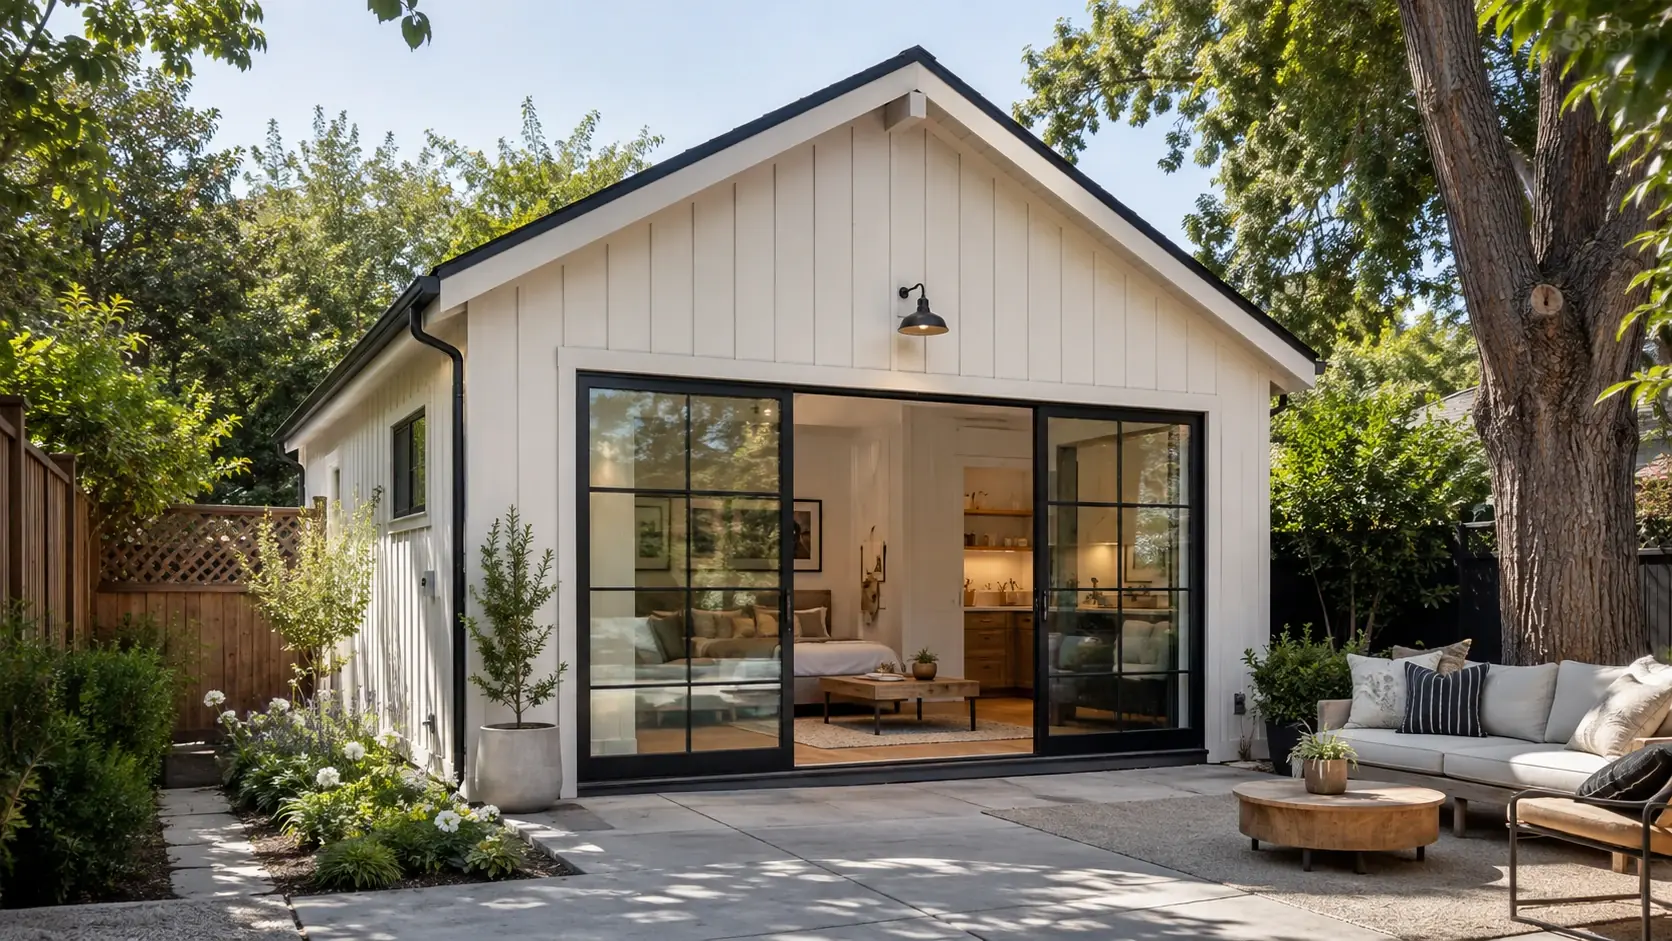
The fastest, least expensive route to a legal second unit — the structure, slab and utilities are already there.

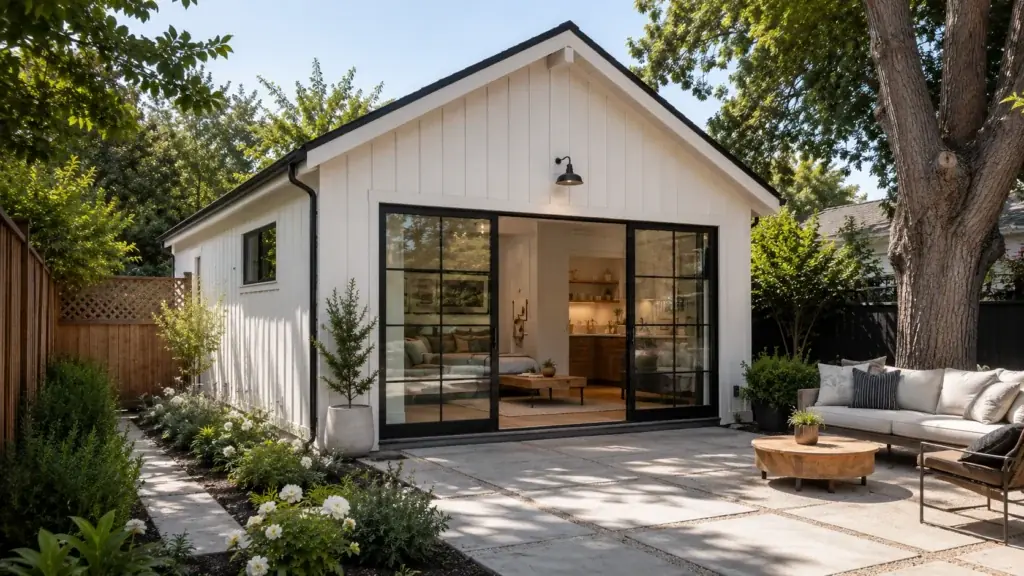
A garage conversion turns square footage you are storing boxes in into a permitted living space. The foundation, walls and roof exist, the utilities are close, and the footprint is already approved — which is why it is usually the cheapest and quickest ADU you can build.
The work is insulation, moisture control, a proper floor, egress windows, and a kitchen and bathroom that meet code.
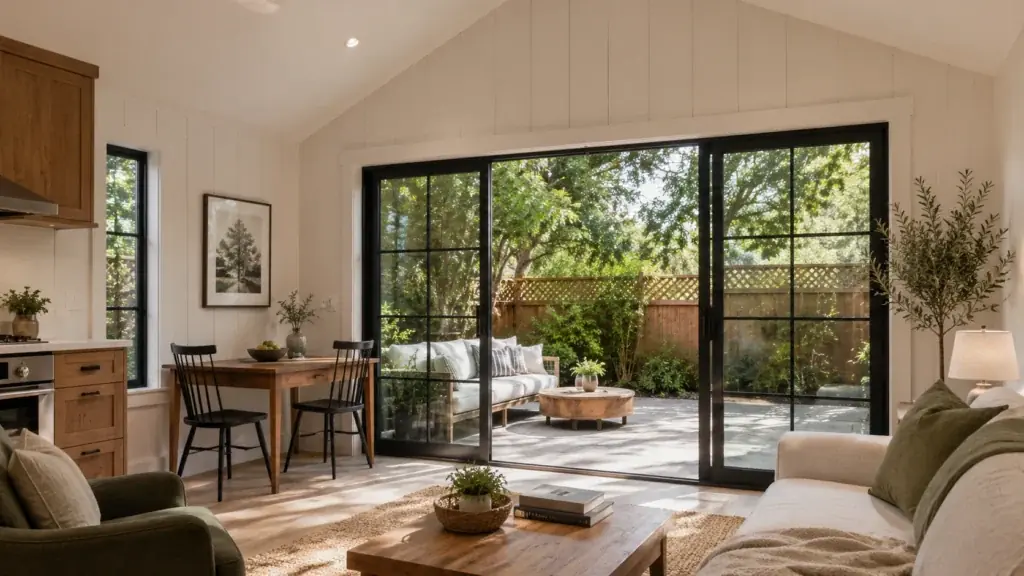
Most garages were never built to be lived in. The slab needs a vapour barrier and often a raised floor, the walls need insulation and a weather-tight envelope, and the space needs light and ventilation a car never required.
We also check the header spans over the old garage door opening, since that wall usually becomes the unit’s face.
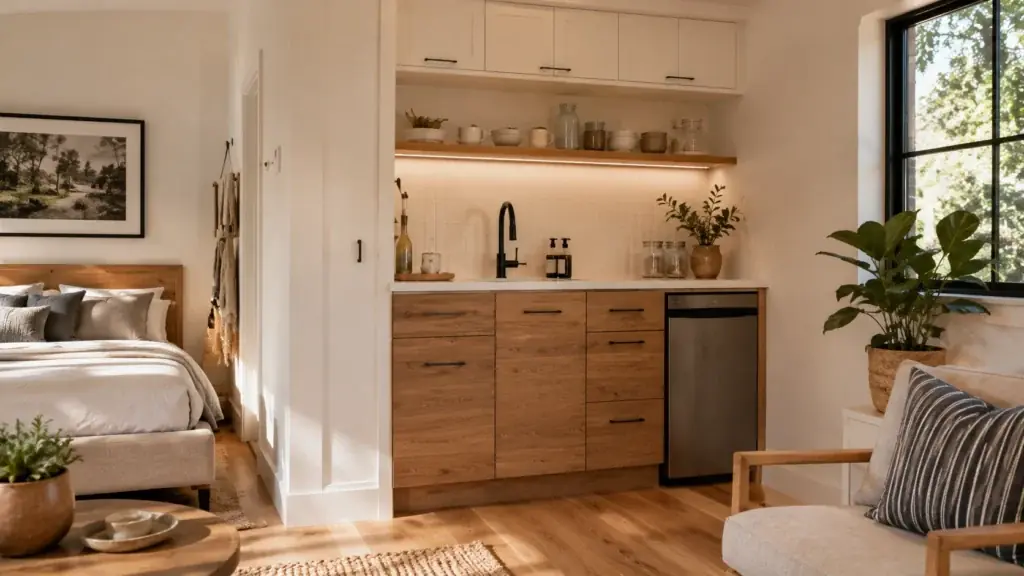
You are not paying for excavation, foundation or roof framing, and site disruption is minimal — the yard stays intact and the driveway keeps working through most of the build.
The trade-off is that the shape of the space is fixed. If you need a specific layout, a detached unit gives you more freedom for a higher cost.
Why Nova ADUs
Most ADU projects fail on the handoffs — a designer who does not price, a permit expediter who does not build, a contractor who inherits drawings nobody can construct. We do all four, so there is nothing to hand off.
Four disciplines, one contract, one point of contact. Nothing is handed between firms, so nothing is lost between them.
We tell you what your lot allows before anyone draws anything — including when the answer is that it does not work.
Selections decided and written down before construction, so the number you agreed to is the number you pay.
Slope, trees, rain and nine different jurisdictions reading the same code differently. We build here, and only here.
How we work
Nothing is subcontracted to another firm and nothing is handed off. The people who checked your lot are the people who hand you the keys.
See the four phases
Finishes chosen together and specified before the first wall comes down.
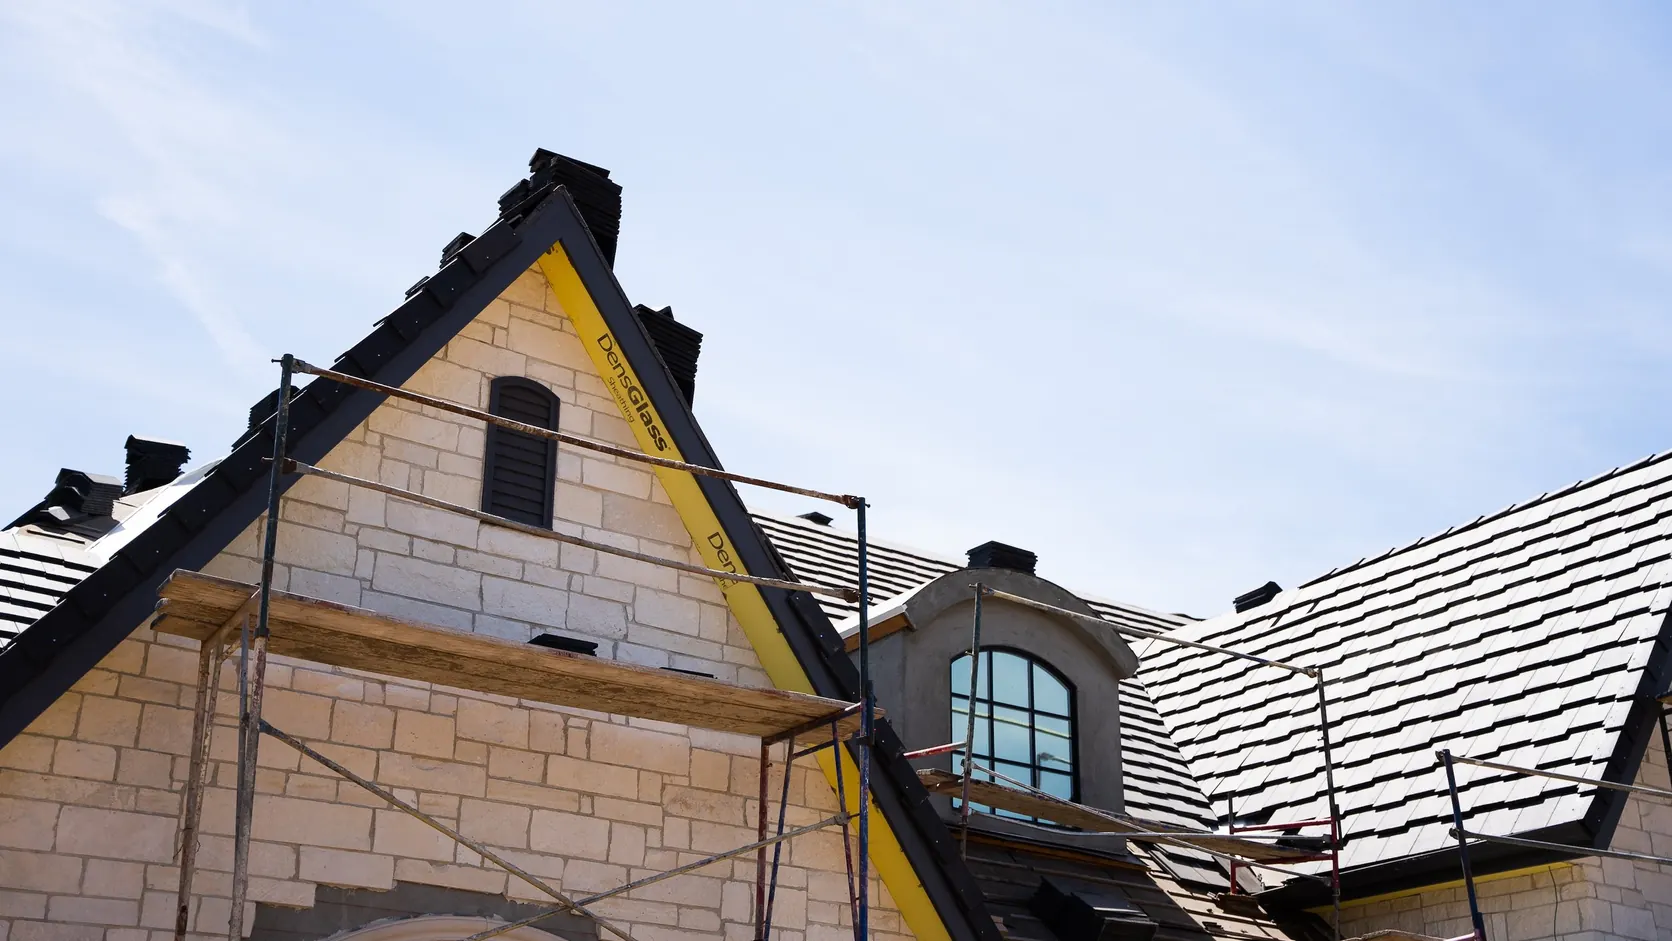
One team on site from demolition to punch list, carrying the drawings through.
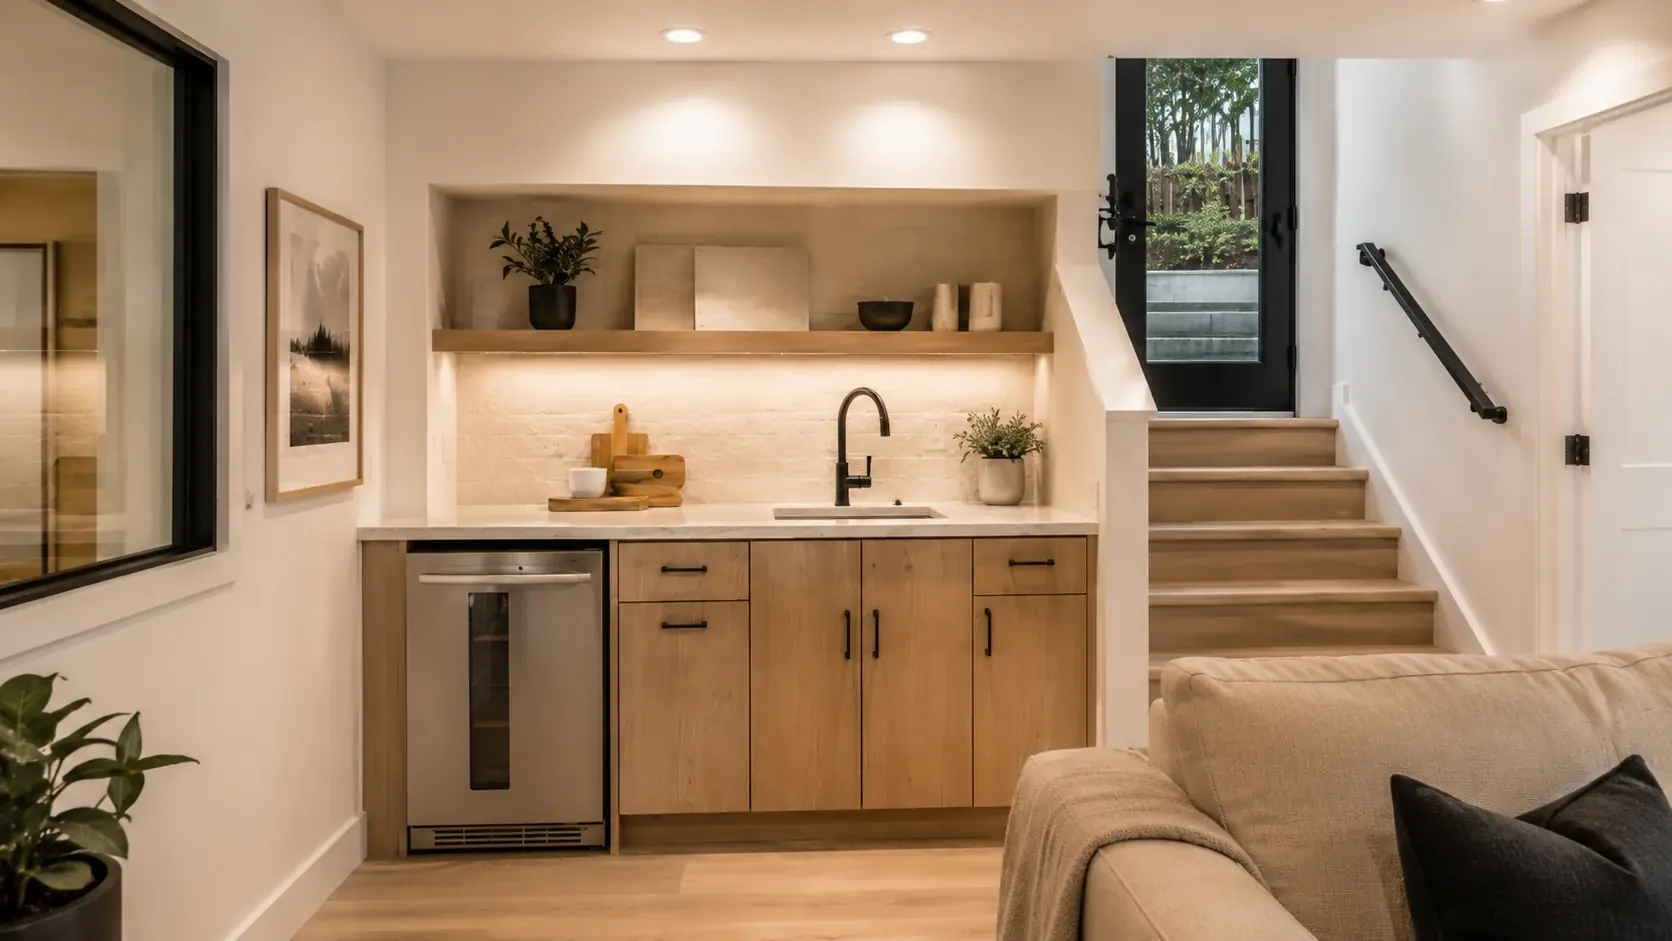
Tile, stone and millwork detailed so the joints still line up years later.
Questions
Placeholder copy. Most can, but not all should. Slab condition, ceiling height, how the roof is framed and whether the structure was ever meant to be heated all decide whether a conversion is the cheap route or a rebuild wearing a disguise. We look before we quote.
Placeholder copy. Usually yes, and whether you have to replace it elsewhere on the lot depends on your city. That single question changes the budget more than any finish choice, so we answer it before anything is drawn.
Placeholder figure for the demo. Normally, yes — the foundation, walls and roof already exist, and the services are usually close by. The savings shrink if the slab has to come out or the roof has to be reframed, which is exactly what the first site visit is for.
Placeholder copy. Insulation, moisture control, egress and ceiling height, in roughly that order. A garage is built to keep rain off a car; making it somewhere a person can legally sleep is most of the work and most of the cost.
Placeholder copy. Often, yes — a partial conversion can leave storage or a single bay intact. It complicates the wall assemblies and the services, so it is worth pricing both ways before deciding.
Placeholder figure for the demo. Shorter than a detached build, both on site and usually through permitting, because there is less to review and less to construct. You get a schedule at contract either way.
Testimonials
Rated 5 out of 5
Sample testimonial text. We came in expecting to project-manage the whole thing ourselves and did almost none of it. The feasibility review told us what our lot could take before we had spent anything, the permit came back faster than neighbours warned us it would, and the unit was finished within a fortnight of the date we were given at contract.
Rated 5 out of 5
Sample testimonial text. What we valued most was being told no. Our first idea did not fit the setbacks and they said so on the first visit instead of drawing it and letting us find out at review. The version we ended up building is better than the one we asked for.
Rated 5 out of 5
Sample testimonial text. The garage had been storage for eleven years. It is now a proper one-bedroom with a tenant in it. Everything we chose was decided before the work started, which meant no rushed decisions and no change orders we had not agreed to.
01 / 03
Start a project
Tell us the dimensions and roughly what you want inside. We will tell you what it takes to make it legal.