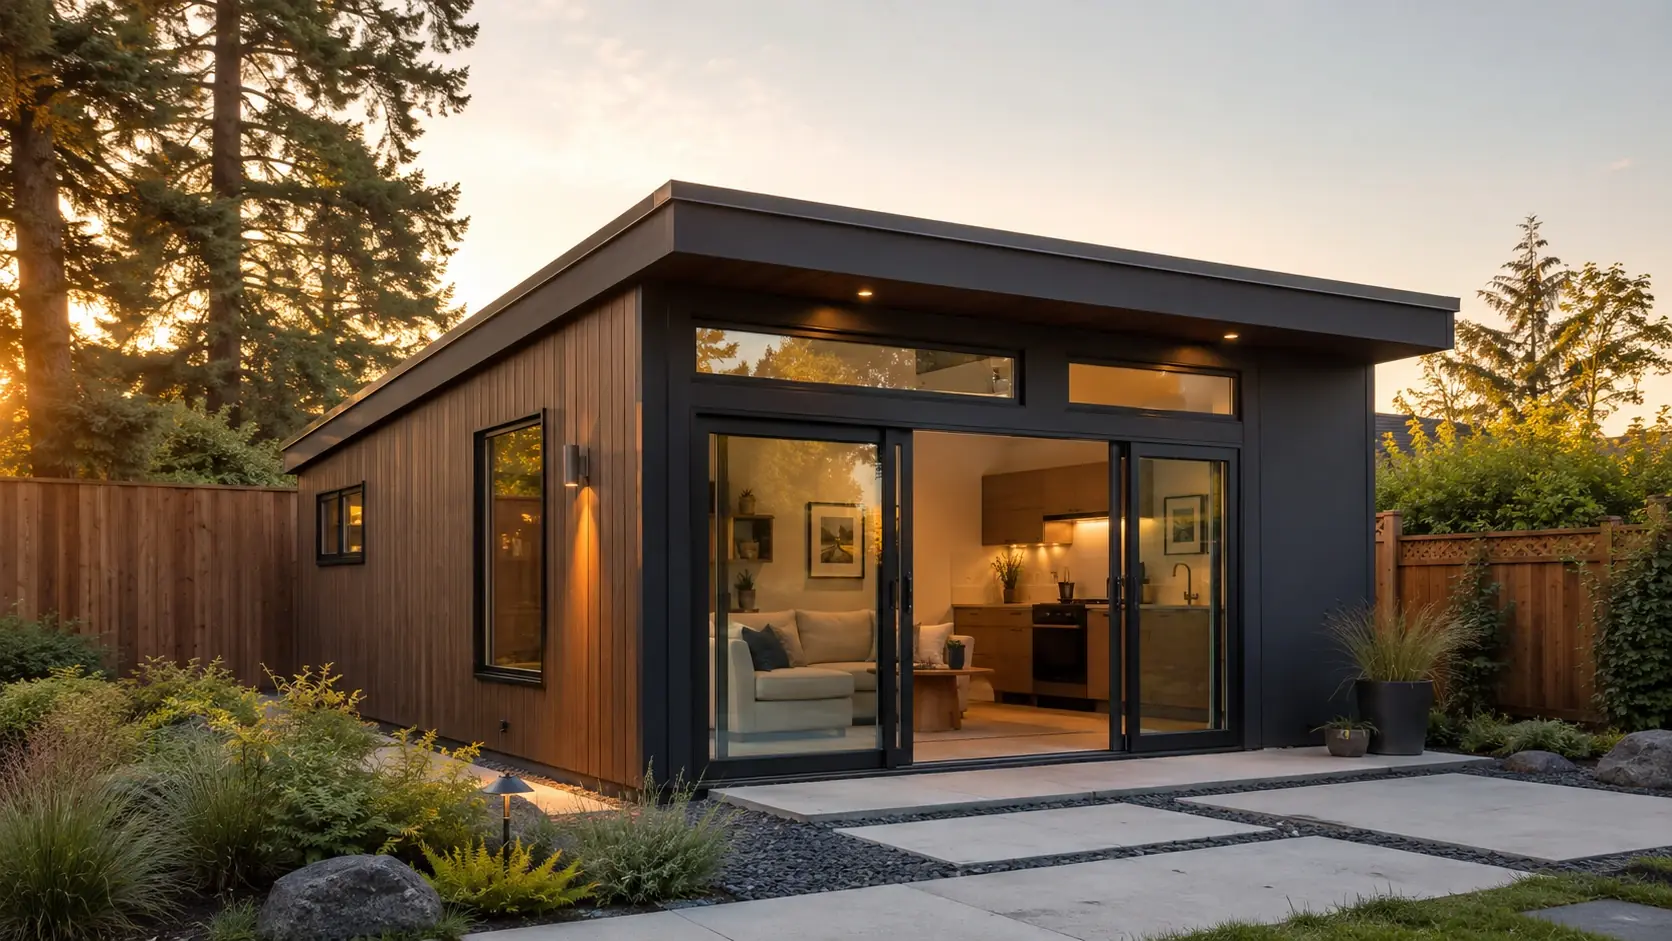



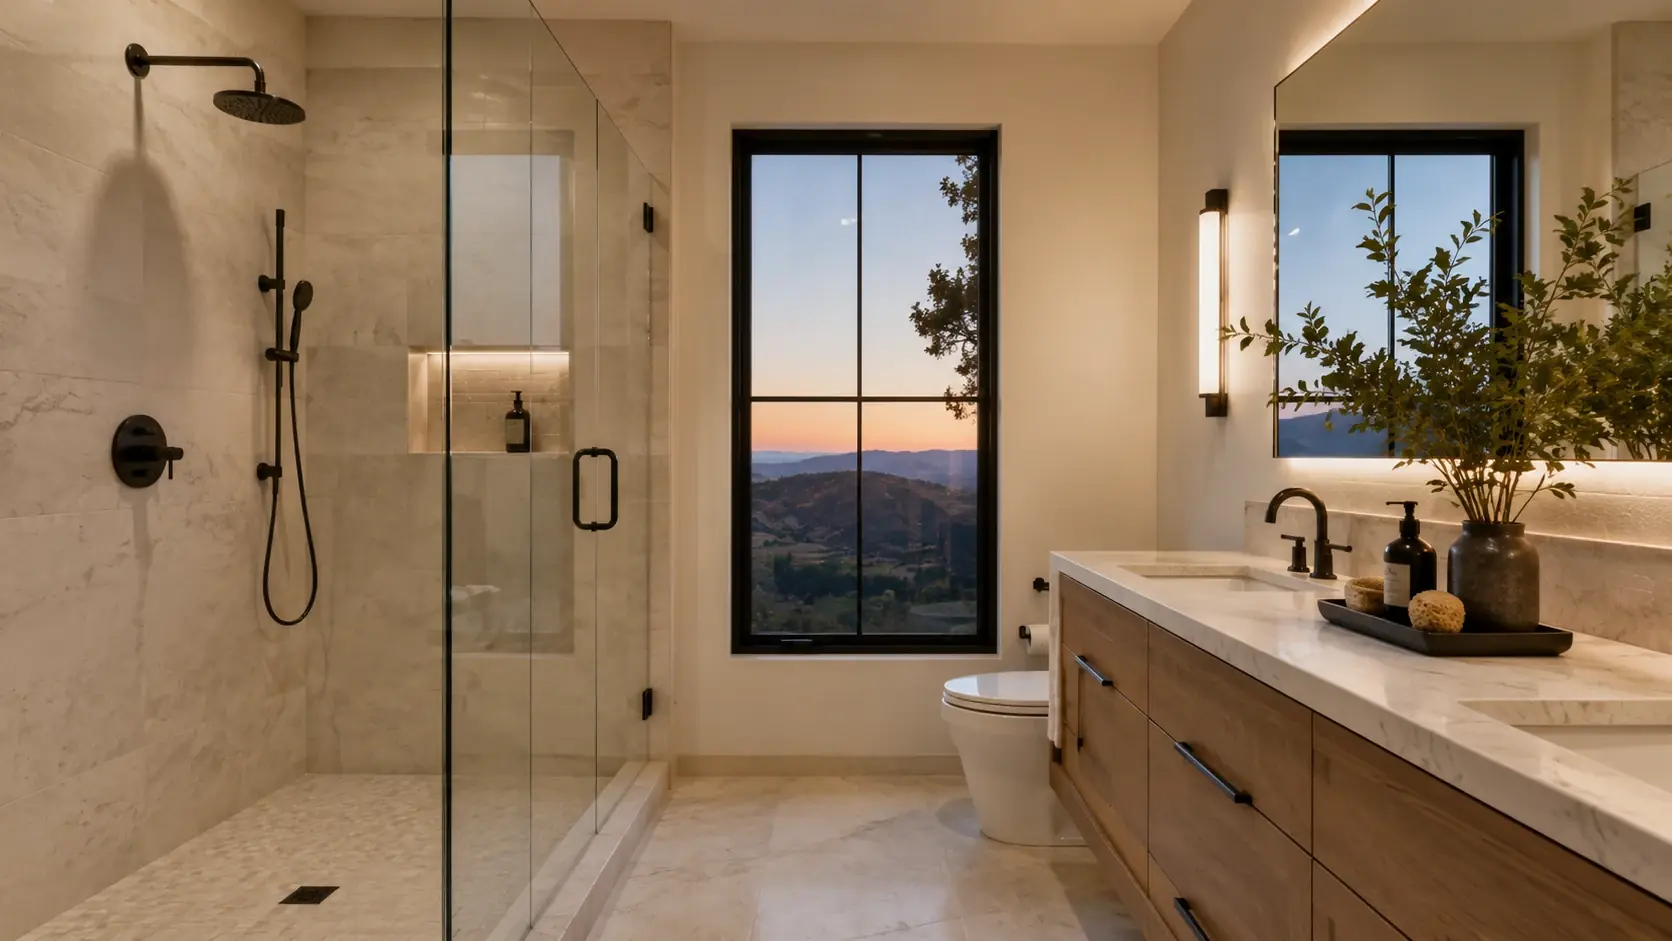
Materials and selections
Finishes chosen together and specified before the first wall comes down.
Services
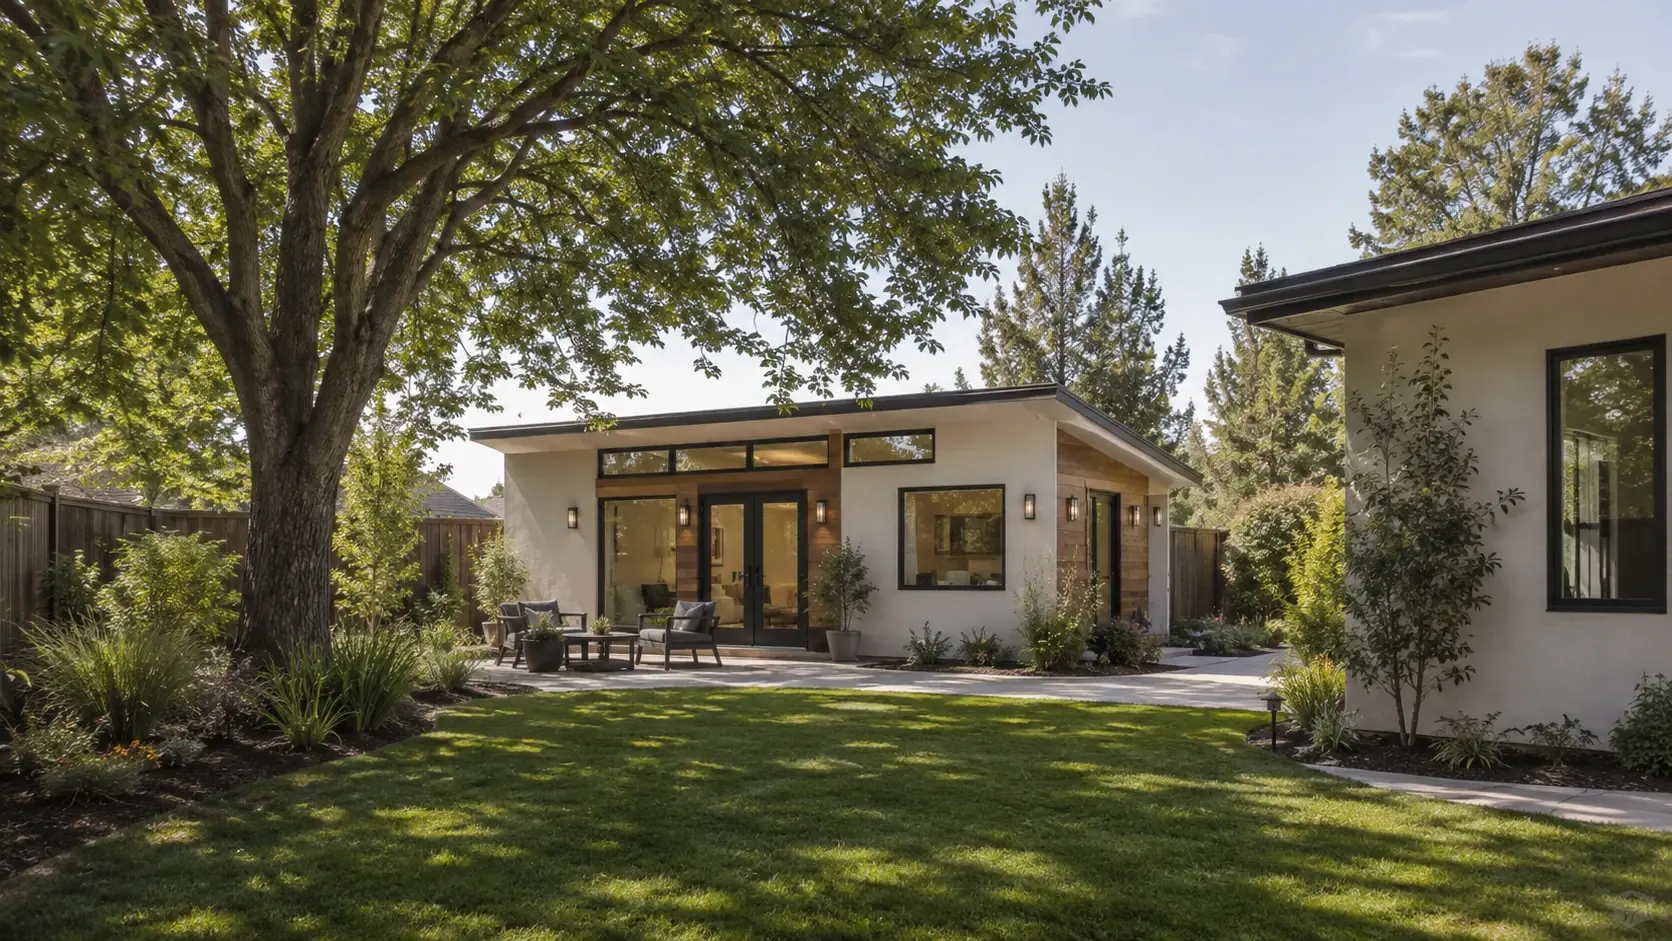
A separate, self-contained home in your backyard — its own entrance, its own kitchen, its own front door.

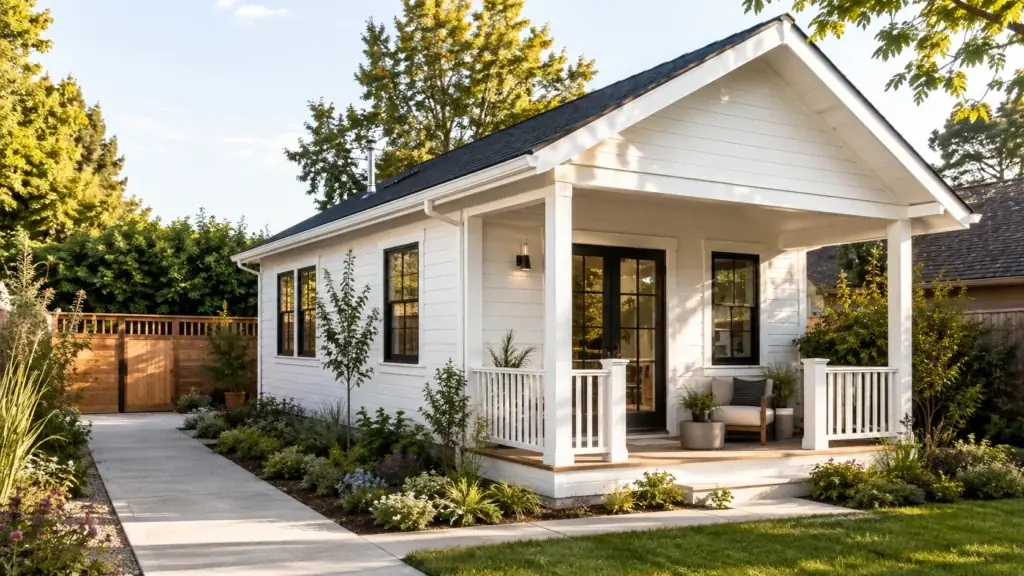
A detached accessory dwelling unit is a complete small house: kitchen, bathroom, living space and its own entry, standing free of the main house. It is the most flexible thing you can add to a residential lot, and the most valuable.
We build them from 400 to 1,000 square feet, one and two bedrooms, sited to keep the yard usable and the main house’s light intact. Design, engineering, permits and construction are all handled by the same team.
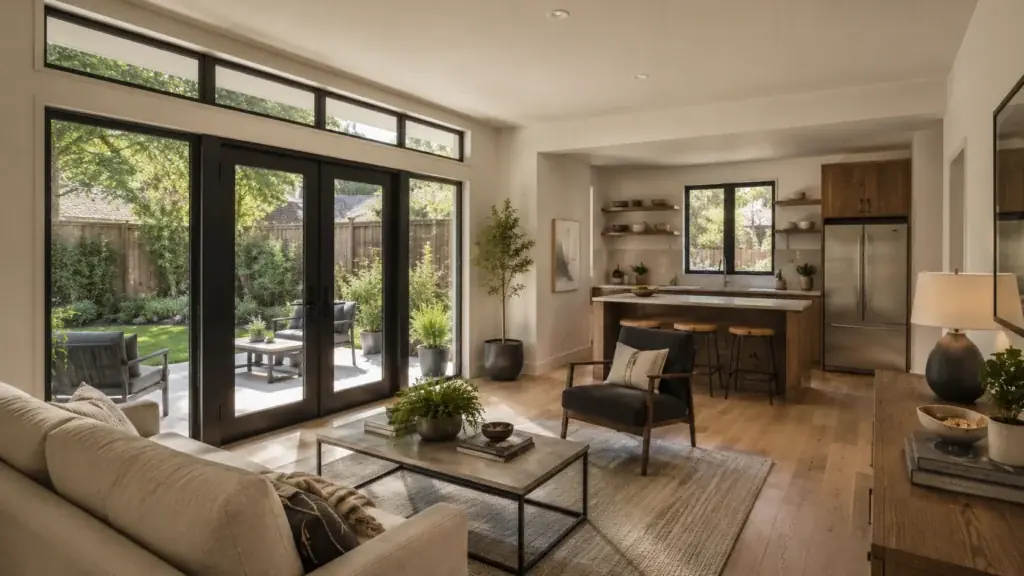
Full separation. Guests, family or tenants come and go without crossing your living room. Utilities can be shared or metered independently, and the unit can be rented, occupied or left for later without changing anything about the main house.
Because it is a standalone structure, the layout is not constrained by what is already there — the plan starts from your lot, your setbacks and how you want to use the space.
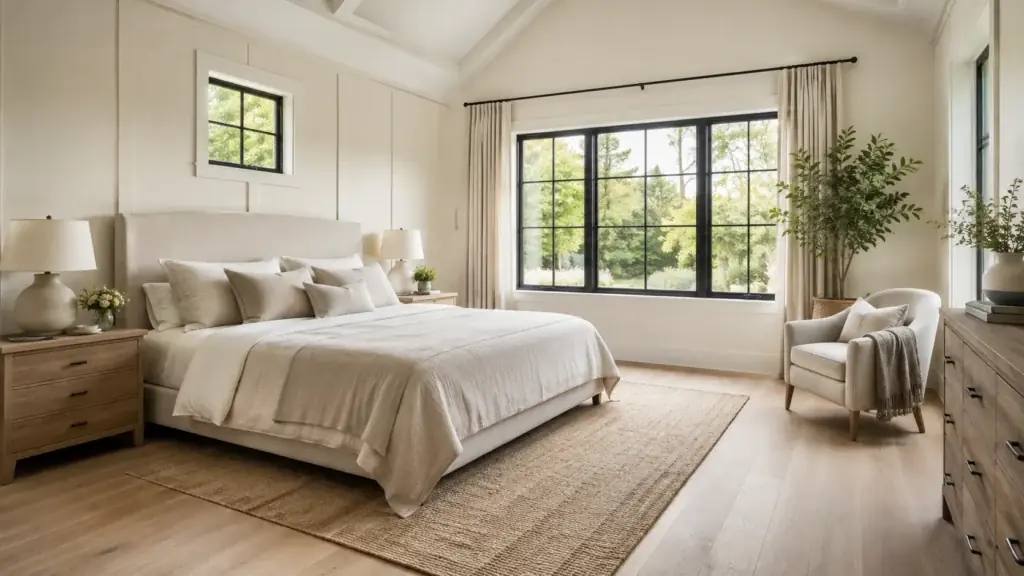
Before anything is drawn we look at setbacks, lot coverage, tree retention, where the sewer line runs and how far the electrical service has to reach. Those five things decide the footprint more than taste does.
Getting them right early is what keeps a project from stalling at plan review, and it is why every engagement starts with a feasibility review rather than a floor plan.
Why Nova ADUs
Most ADU projects fail on the handoffs — a designer who does not price, a permit expediter who does not build, a contractor who inherits drawings nobody can construct. We do all four, so there is nothing to hand off.
Four disciplines, one contract, one point of contact. Nothing is handed between firms, so nothing is lost between them.
We tell you what your lot allows before anyone draws anything — including when the answer is that it does not work.
Selections decided and written down before construction, so the number you agreed to is the number you pay.
Slope, trees, rain and nine different jurisdictions reading the same code differently. We build here, and only here.
How we work
Nothing is subcontracted to another firm and nothing is handed off. The people who checked your lot are the people who hand you the keys.
See the four phases
Finishes chosen together and specified before the first wall comes down.
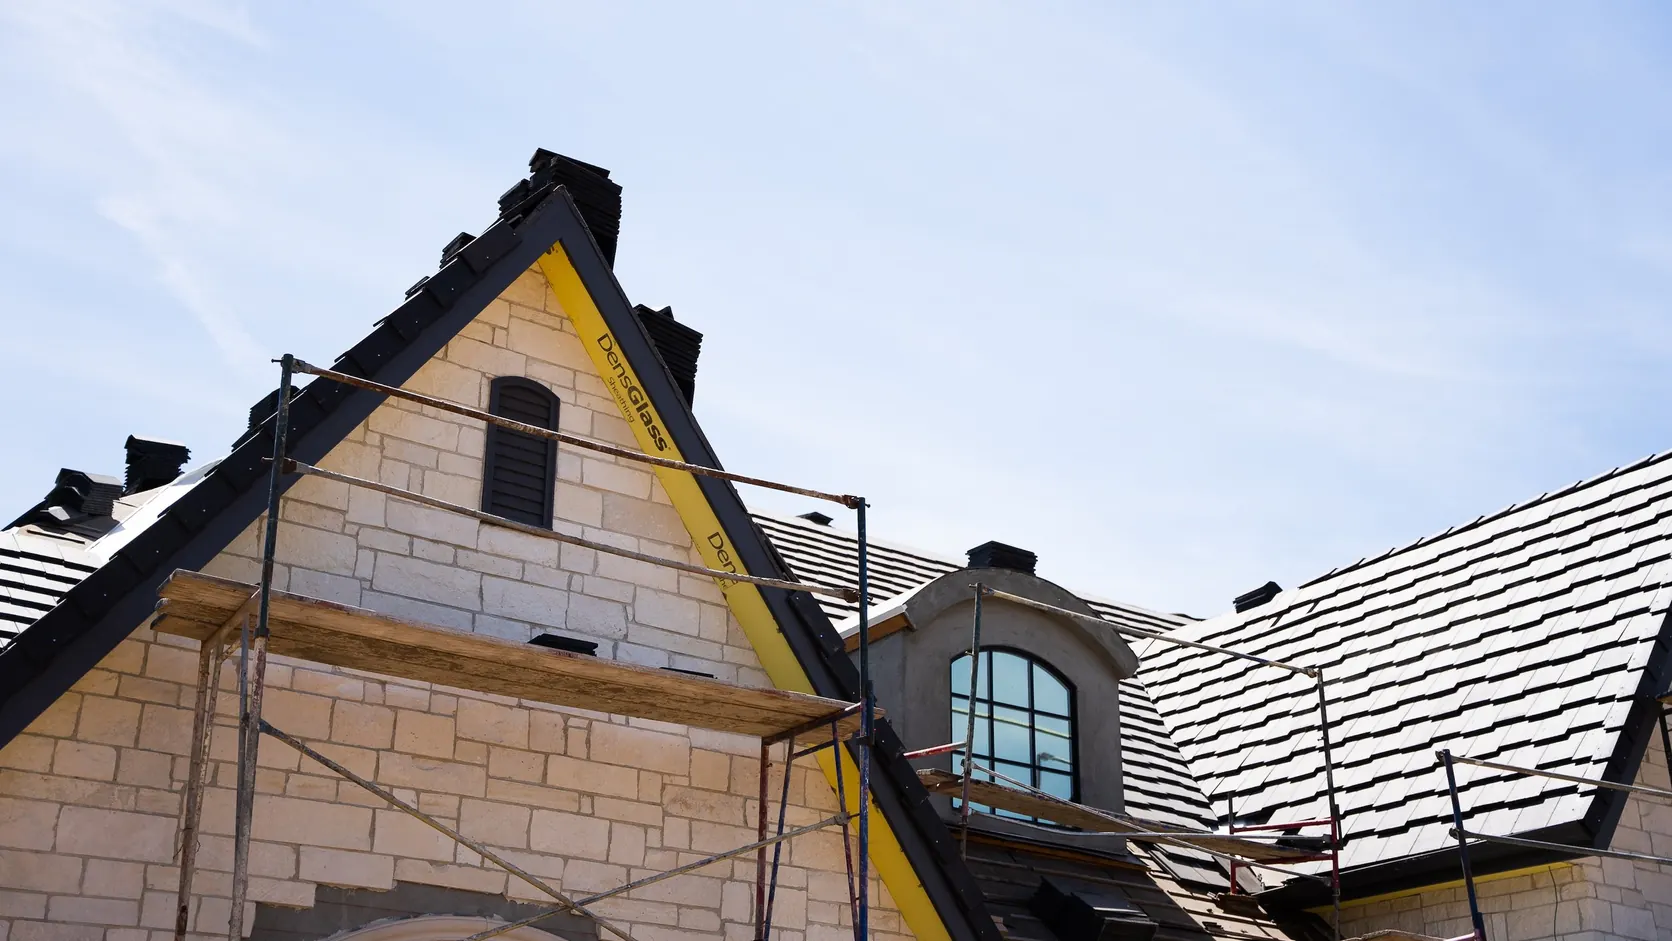
One team on site from demolition to punch list, carrying the drawings through.
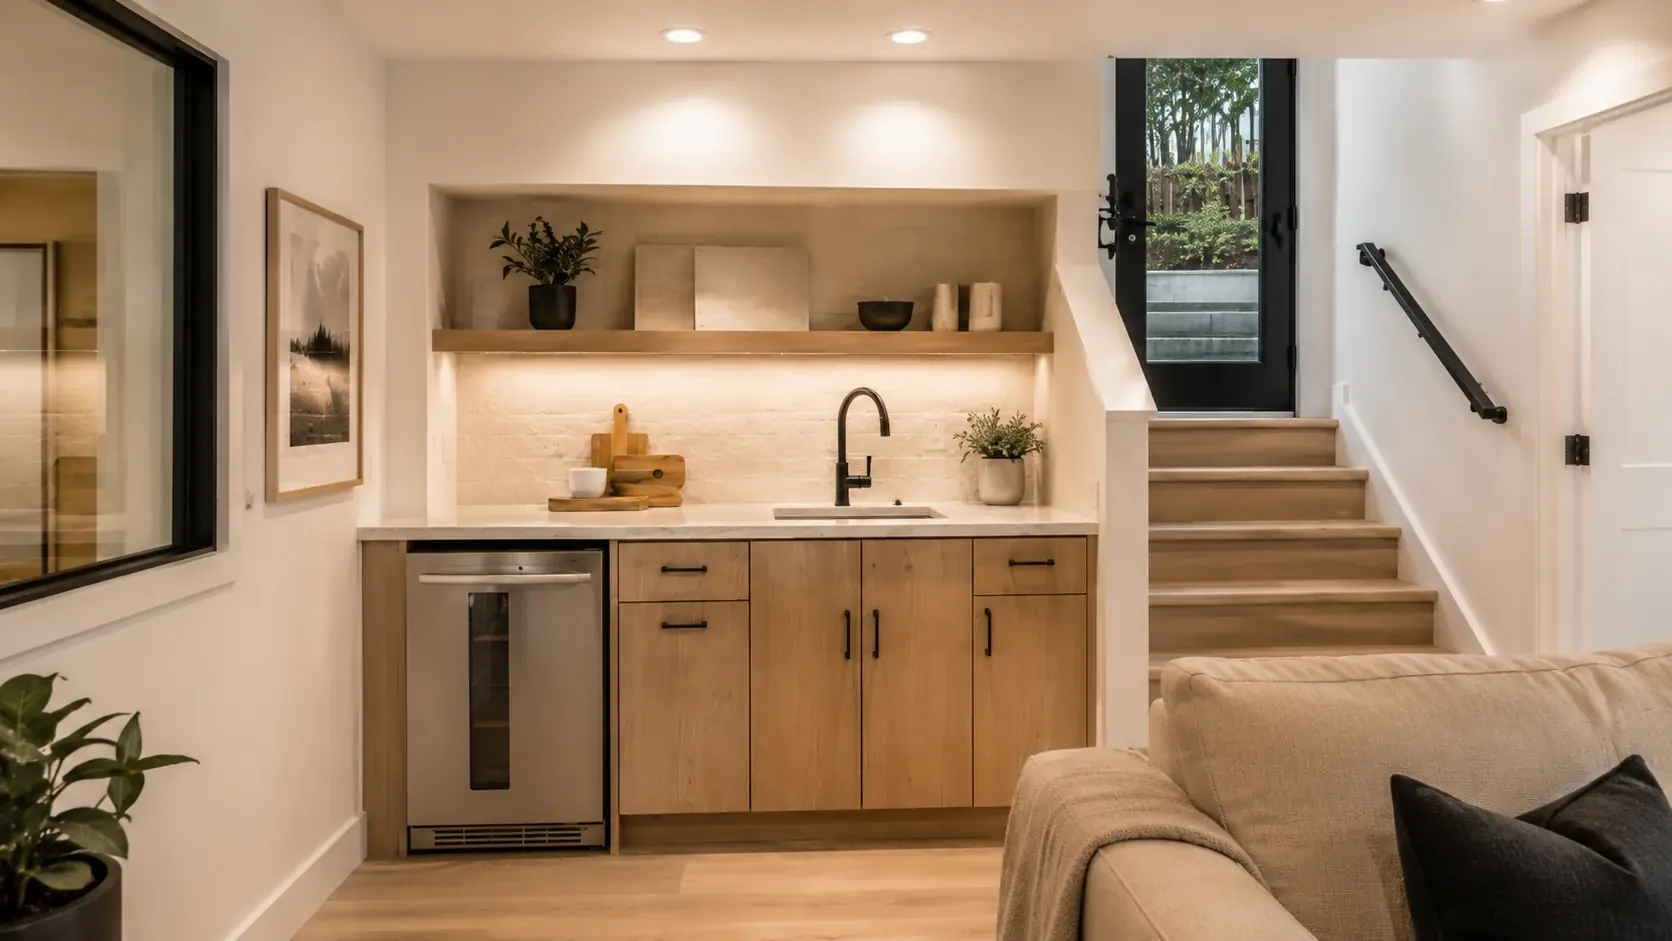
Tile, stone and millwork detailed so the joints still line up years later.
Questions
Placeholder copy. Less than people hope and more than they fear, usually. Size is set by what your lot allows once setbacks, coverage and access are drawn — not by what you can afford to build. The feasibility review gives you the ceiling in writing before design starts.
Placeholder copy. Sometimes it can share the existing services, sometimes it needs its own laterals, and the distance those have to travel is one of the biggest single line items in the budget. We check it at feasibility rather than discovering it at excavation.
Placeholder copy. More than the footprint. You are also giving up the setback around it and the access path to it, so a compact unit sited badly can cost you more usable garden than a larger one sited well. We show the siting options with the yard drawn in.
Placeholder copy. Usually, and it is worth asking for early — a separate address, mailbox and utility meter make the unit easier to rent and easier to live next to. What is available depends on your city, and we confirm it during feasibility.
Placeholder figure for the demo. Generally yes: you are building a foundation, a shell and a roof that a conversion already has. What you get for the difference is a genuinely separate home, sited where you want it rather than where the garage happens to be.
Placeholder figure for the demo. Months rather than weeks once permits are in hand, and the schedule is set at the start. You get an update whenever it moves, not only when you ask.
Testimonials
Rated 5 out of 5
Sample testimonial text. We came in expecting to project-manage the whole thing ourselves and did almost none of it. The feasibility review told us what our lot could take before we had spent anything, the permit came back faster than neighbours warned us it would, and the unit was finished within a fortnight of the date we were given at contract.
Rated 5 out of 5
Sample testimonial text. What we valued most was being told no. Our first idea did not fit the setbacks and they said so on the first visit instead of drawing it and letting us find out at review. The version we ended up building is better than the one we asked for.
Rated 5 out of 5
Sample testimonial text. The garage had been storage for eleven years. It is now a proper one-bedroom with a tenant in it. Everything we chose was decided before the work started, which meant no rushed decisions and no change orders we had not agreed to.
01 / 03
Start a project
Send us the address. We will come back with the buildable footprint, a realistic budget range and a timeline.