Our process
Your Path Forward
Four phases, in order, with the same team throughout. Here is what happens in each one, how long it takes, and the small part of it that falls to you.




Design, engineering, permitting and construction — under one roof.
Most ADU projects are assembled from three or four firms who have never worked together, and the homeowner pays for every gap between them. Nova does all four in-house, so the people who checked your lot are the people who hand you the keys. What follows is the whole route.
Phase 01
Design
- 4–6 weeks
You work with one designer, not a department. They walk your lot, learn what the space is for, and draw until it is right — including the version where we tell you the lot will not take what you had in mind.
What we handle
- A site walk, and a feasibility read on setbacks, coverage, grade and how far the utilities have to travel
- Your designer, assigned at the start and yours through to the final drawing set
- Concept plans, then a developed floor plan and elevations
- Two rounds of revisions inside the schedule, not charged as extras
- Finishes and fixtures specified before anything is priced
- A written scope you can hold the final number against
What you’ll do
- Tell us what the space is for, and who it is for
- Walk the lot with your designer
- Give feedback on the concepts — the sooner the better
- Approve the final drawing set
Phase 02
Engineering
- 3–4 weeks
Drawings become a building that can actually be built. Structural, energy and utility work happens in-house, so nothing sits in another firm’s queue waiting to come back.
What we handle
- Structural engineering and calculations
- Title 24 energy compliance
- Mechanical, electrical and plumbing layouts
- Foundation design against your soil and your grade
- Every consultant’s sheet coordinated into one set
What you’ll do
- Approve any change the engineering forces on the design
- Confirm utility locations if anything on site has moved since the survey
Phase 03
Permitting
- 6–12 weeks
The longest phase and the least visible. California gives your city sixty days to act on a complete ADU application, and corrections restart the clock — which is the whole reason the set goes in complete.
What we handle
- Submitting the full set to your jurisdiction
- Tracking the application and chasing the plans examiner
- Answering correction letters and resubmitting
- School and impact fee calculations, so the total is known before it lands
- A written update whether or not there is news
What you’ll do
- Sign the application as the property owner
- Pay the permit and impact fees when they are assessed
- Nothing else
Phase 04
Build
- 4–6 months
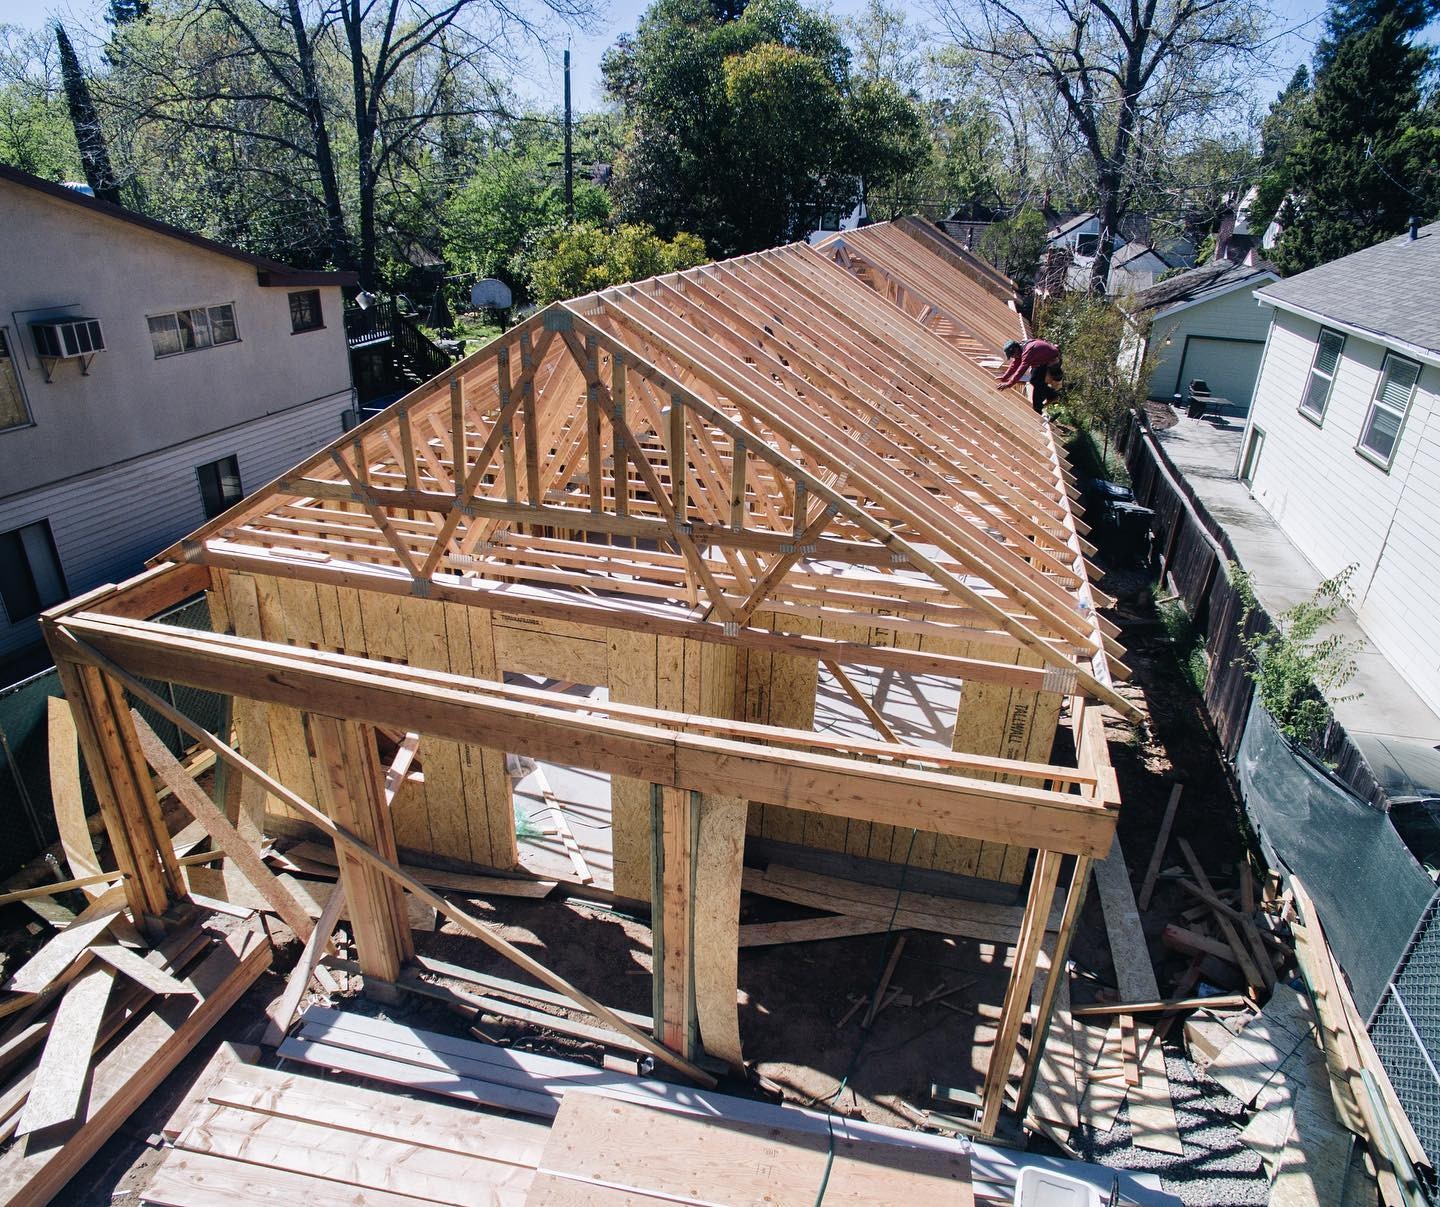
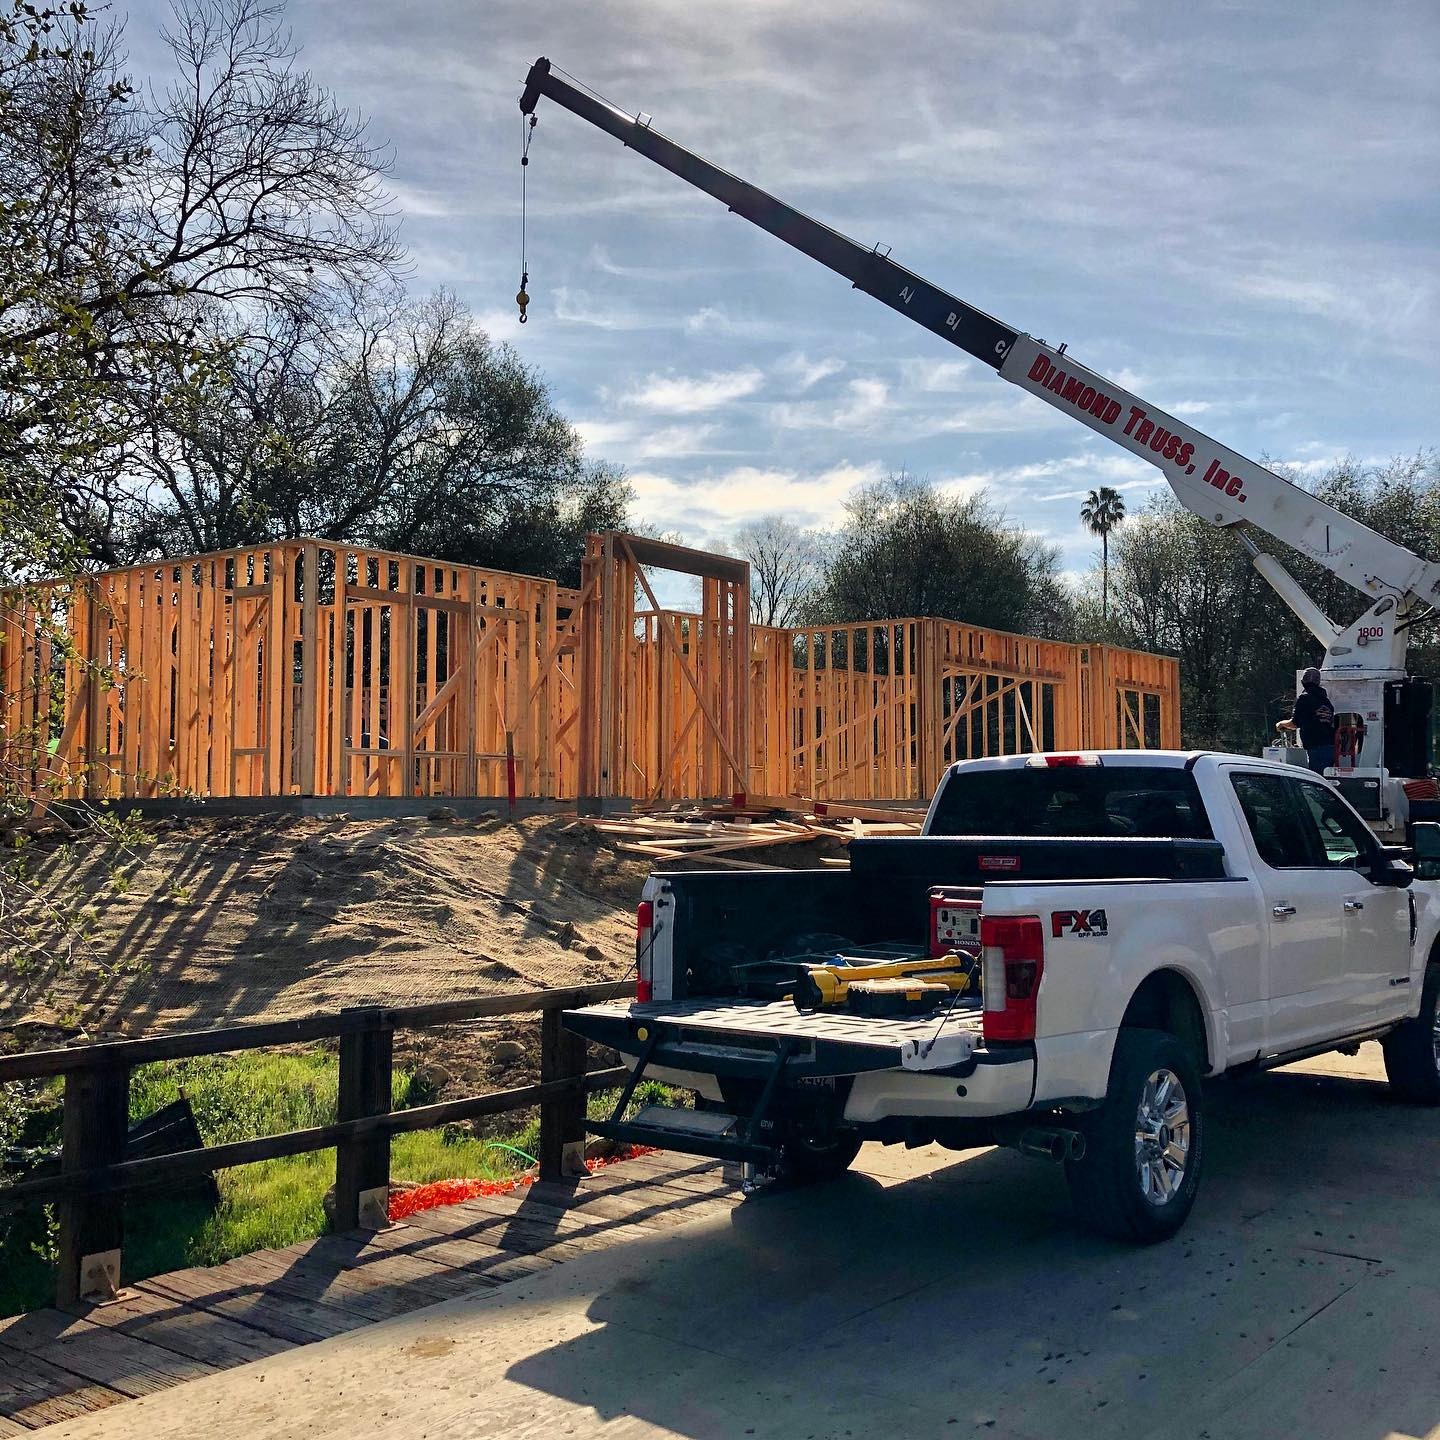
One crew on your lot, from the first excavation to the final walkthrough. A garage conversion is shorter — usually two to three months.
What we handle
- A pre-construction walk covering site access, working hours and where the crew parks
- Site prep, foundation, framing, rough-in, insulation, drywall and finishes
- Every inspection booked and attended
- Progress payments tied to completed milestones, not to dates
- A punch list walked with you before we call it done
What you’ll do
- Agree the site access and working hours before the first delivery
- Make any deferred selections on schedule
- Walk the site at the milestones we book with you
- Approve the punch list and sign off completion
End to end
How long the whole thing takes.
Typical ranges for a detached unit in the Sacramento Valley. Design and engineering usually overlap, so the total is less than the sum of the four.
-
01
Design
4–6 weeks
-
02
Engineering
3–4 weeks
-
03
Permitting
6–12 weeks
-
04
Build
4–6 months
Typically 9–12 months, first walkthrough to keys. A garage conversion runs five to seven. Your own schedule is set at contract.