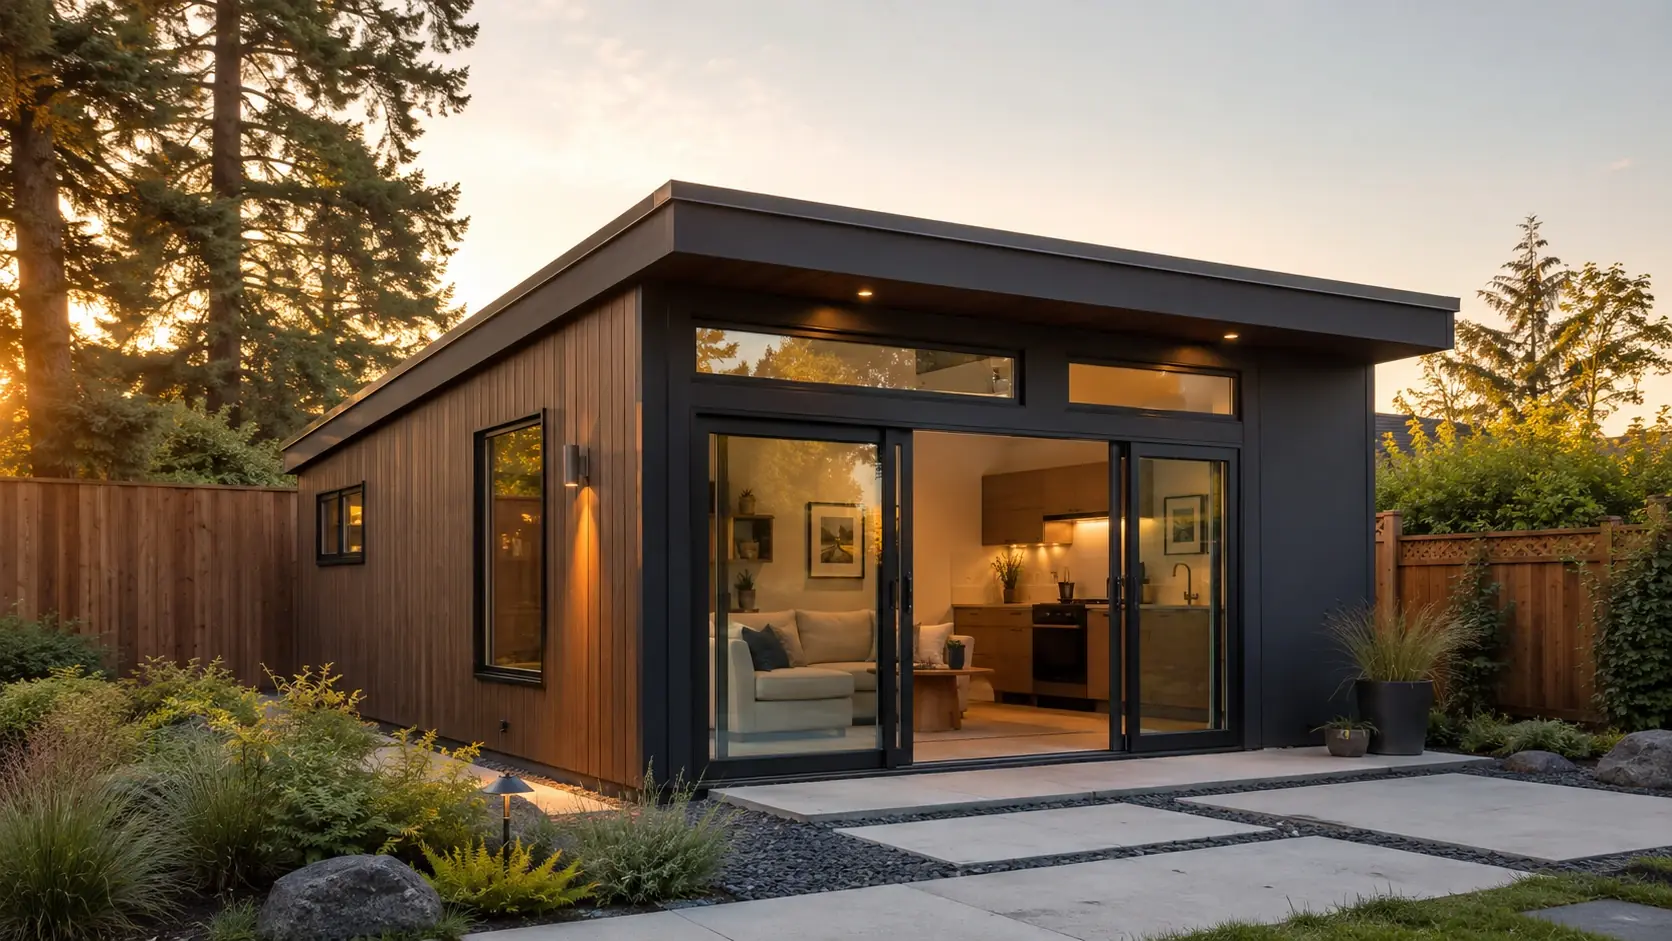



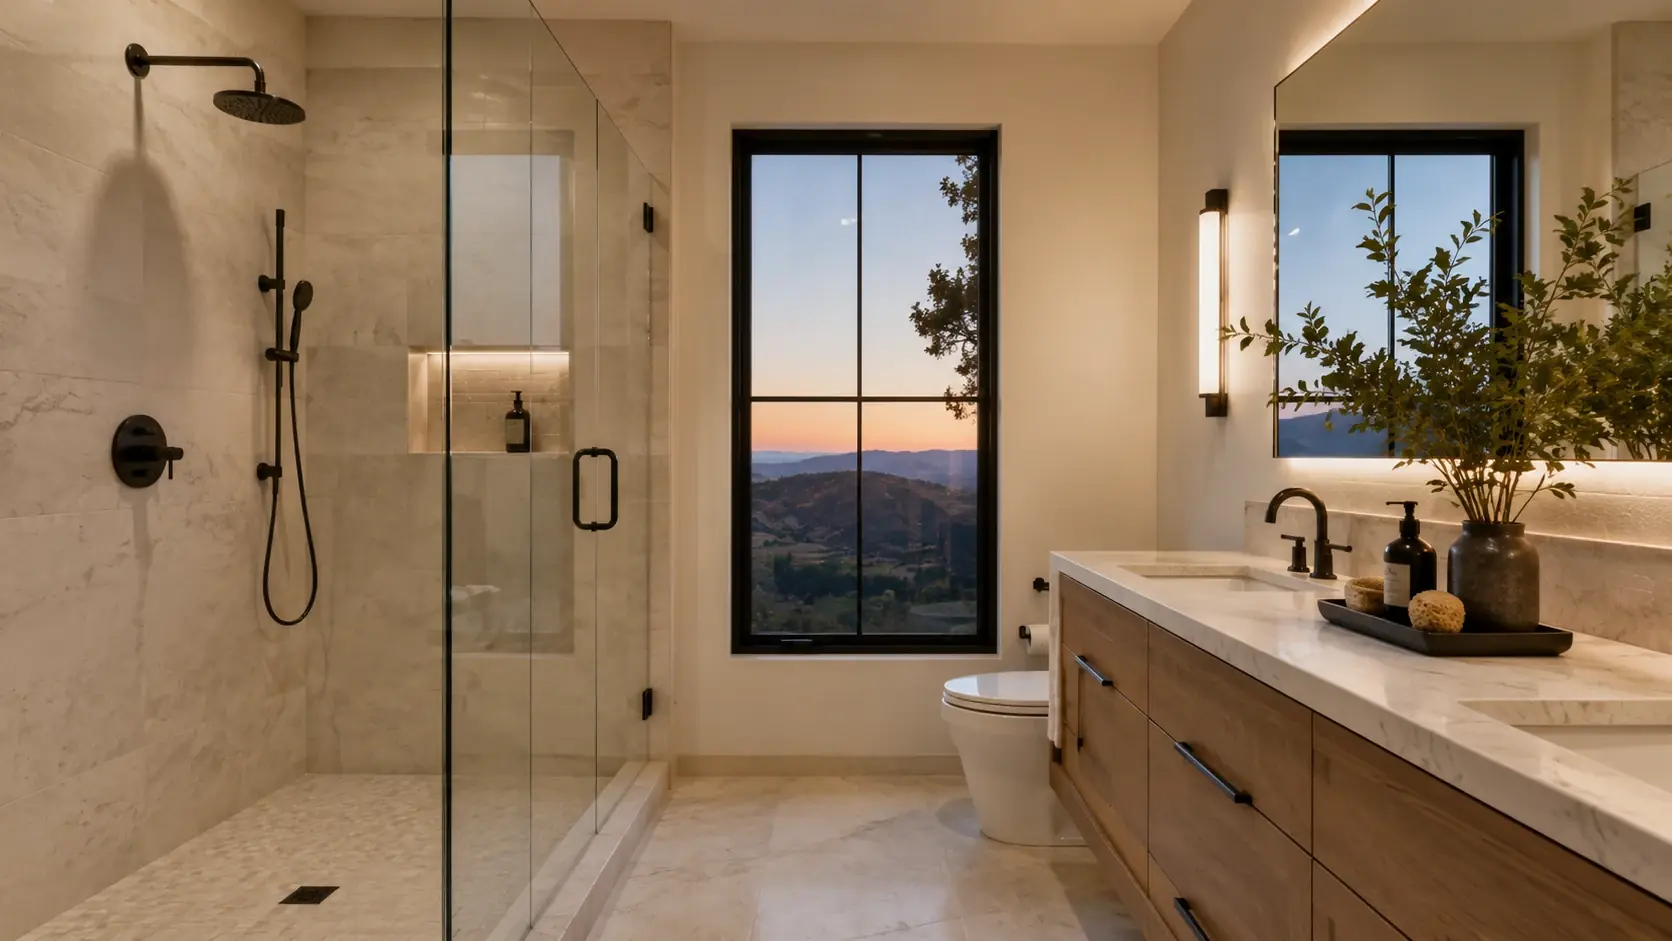
Materials and selections
Finishes chosen together and specified before the first wall comes down.
Services
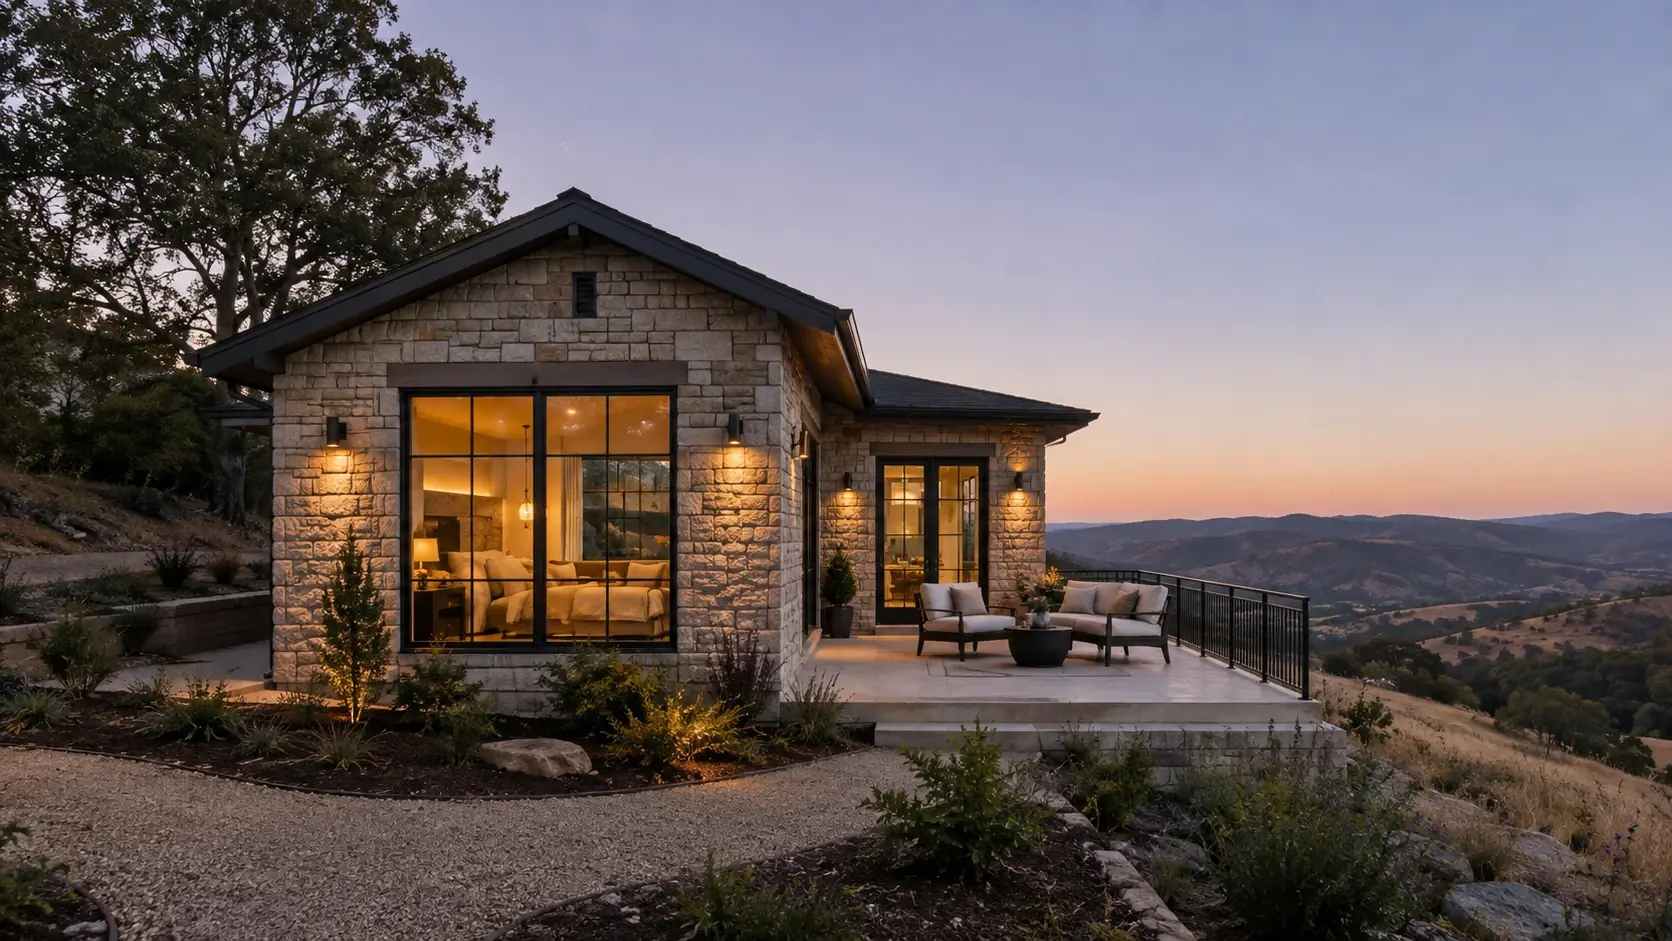
Drawings, selections and a defined scope — so the build starts from a clear picture instead of a guess.

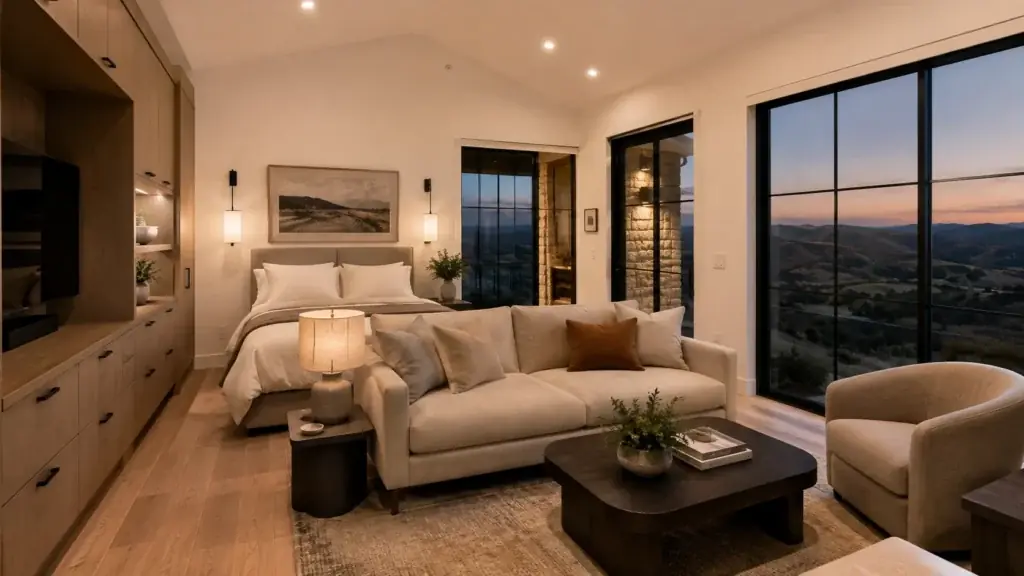
Design is where an ADU is won or lost. A plan that ignores setbacks, utility runs or how the unit will actually be used gets redrawn later, and redrawing later is expensive.
We design against the constraints from day one: what your lot allows, what your budget supports and what you actually need the space to do.
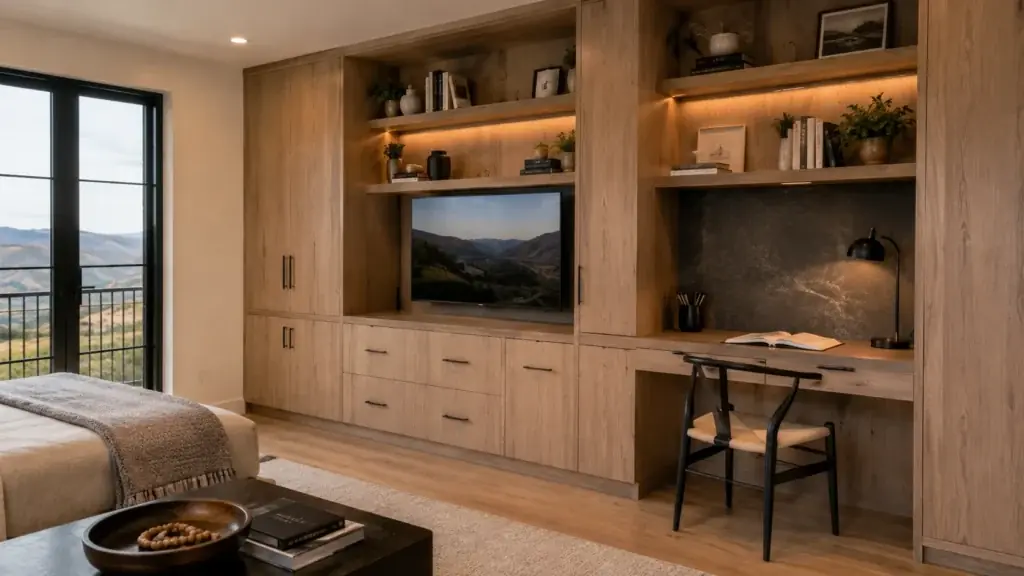
We start with two or three siting options and a rough cost band for each, so you can choose a direction before anyone has invested in detail. Once a direction is set, we develop it into permit-ready drawings with the selections written down.
A defined scope means the number you are given is the number the build is priced against.
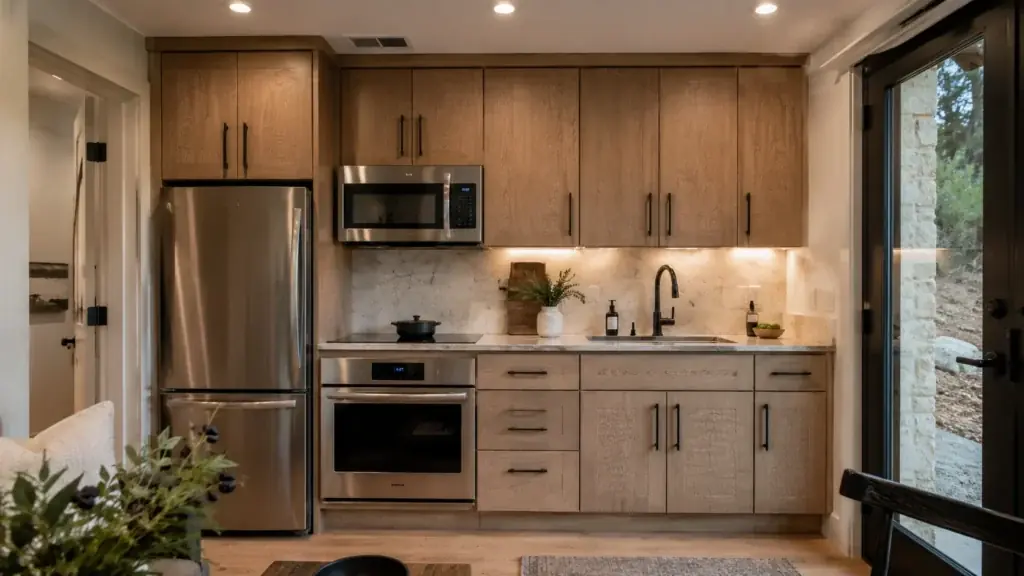
In a 500-square-foot home, six inches of hallway is a real loss. Storage, door swings, sightlines and where the light falls matter more than they would in a full house, and they are decided on paper long before framing.
Why Nova ADUs
Most ADU projects fail on the handoffs — a designer who does not price, a permit expediter who does not build, a contractor who inherits drawings nobody can construct. We do all four, so there is nothing to hand off.
Four disciplines, one contract, one point of contact. Nothing is handed between firms, so nothing is lost between them.
We tell you what your lot allows before anyone draws anything — including when the answer is that it does not work.
Selections decided and written down before construction, so the number you agreed to is the number you pay.
Slope, trees, rain and nine different jurisdictions reading the same code differently. We build here, and only here.
How we work
Nothing is subcontracted to another firm and nothing is handed off. The people who checked your lot are the people who hand you the keys.
See the four phases
Finishes chosen together and specified before the first wall comes down.
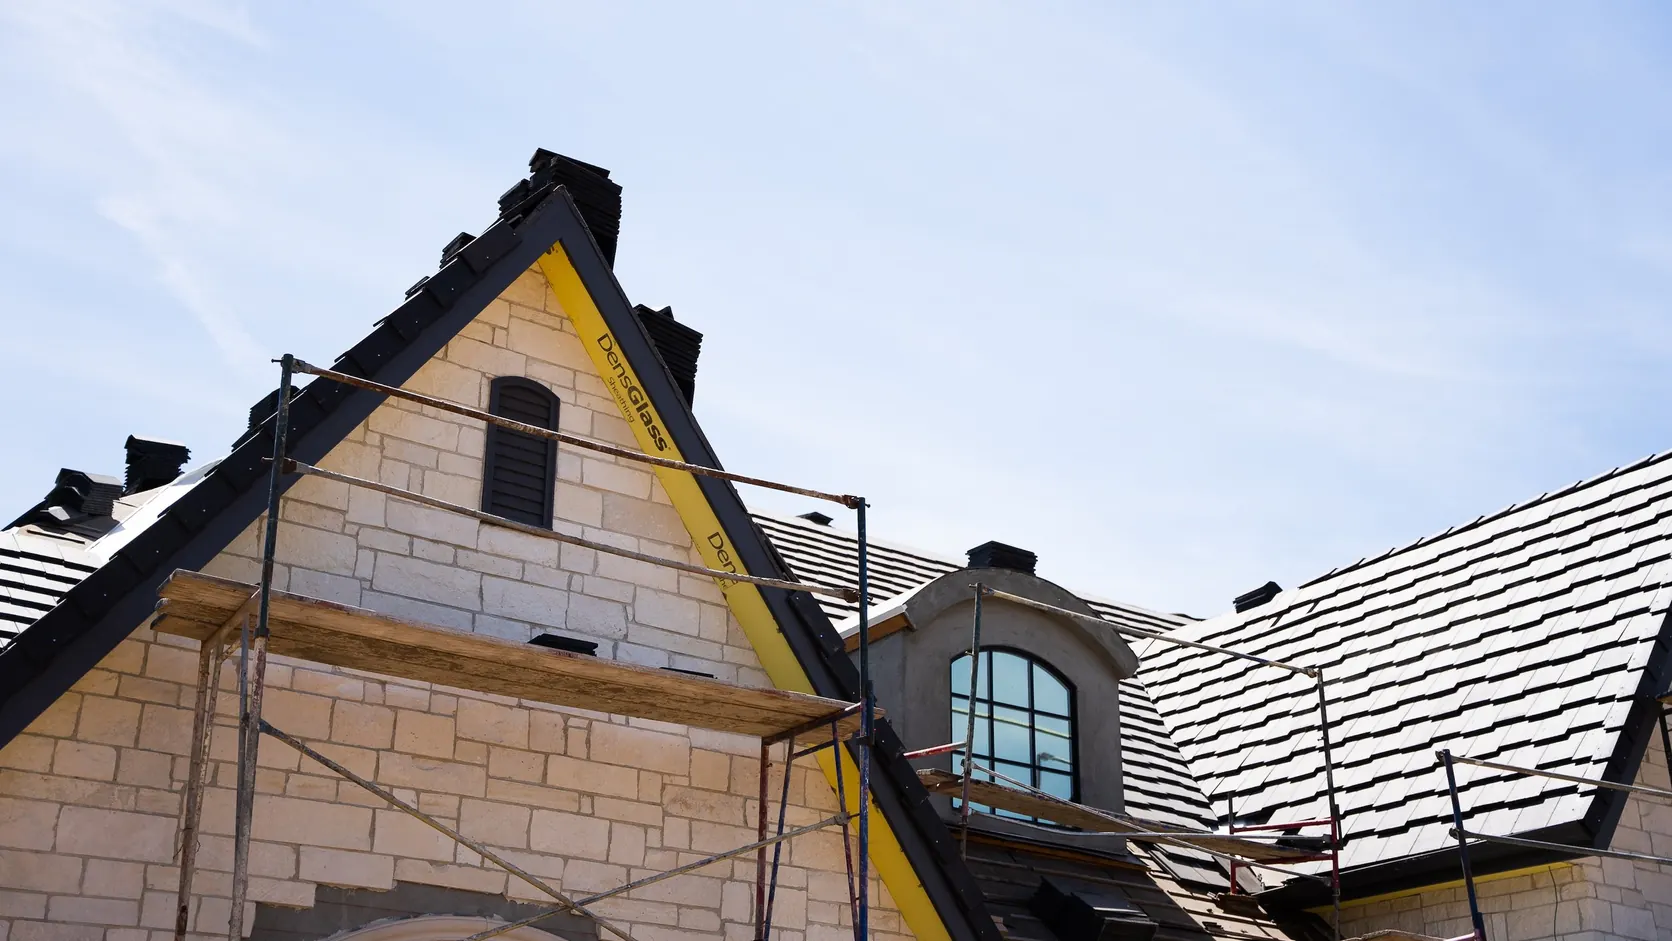
One team on site from demolition to punch list, carrying the drawings through.
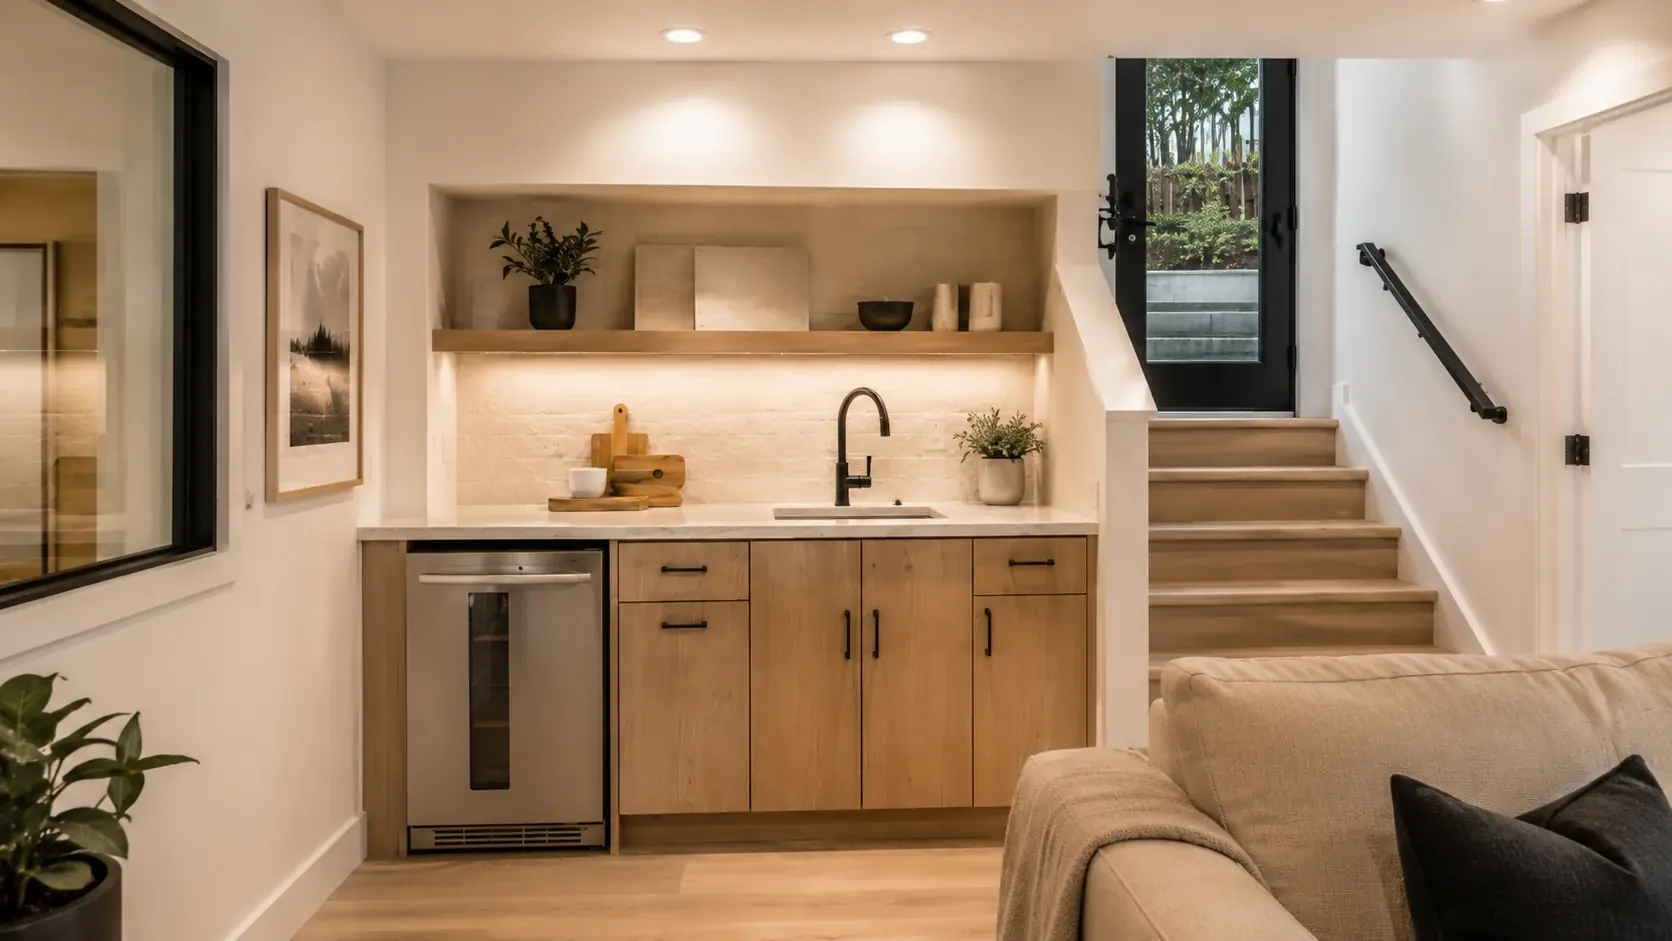
Tile, stone and millwork detailed so the joints still line up years later.
Questions
Placeholder copy. Yes. Plenty of people want permit-ready drawings and a defined scope before they commit to a builder, and that is a reasonable way to start. You are not obliged to build with us afterwards.
Placeholder copy. Permit-ready drawings, the selections written down, and a scope specific enough to price. The point is that any competent builder could quote from it and you could compare the quotes meaningfully.
Placeholder copy. Always. Options come with a cost band attached, because a drawing without a number is a wish. If what you want and what you can spend do not meet, you will hear that during design rather than after.
Placeholder copy. Typically two or three siting and layout options, each priced as a band. You choose one and we develop it — we do not develop three in parallel, because that is how design fees get spent without a decision getting made.
Placeholder copy. Often. We will review them against what your lot allows and what they will cost to build, and tell you whether they need adjusting, redrawing or nothing at all.
Placeholder copy. After. Designing before you know what the parcel allows is how projects get redrawn twice — feasibility sets the envelope, then design works inside it.
Testimonials
Rated 5 out of 5
Sample testimonial text. We came in expecting to project-manage the whole thing ourselves and did almost none of it. The feasibility review told us what our lot could take before we had spent anything, the permit came back faster than neighbours warned us it would, and the unit was finished within a fortnight of the date we were given at contract.
Rated 5 out of 5
Sample testimonial text. What we valued most was being told no. Our first idea did not fit the setbacks and they said so on the first visit instead of drawing it and letting us find out at review. The version we ended up building is better than the one we asked for.
Rated 5 out of 5
Sample testimonial text. The garage had been storage for eleven years. It is now a proper one-bedroom with a tenant in it. Everything we chose was decided before the work started, which meant no rushed decisions and no change orders we had not agreed to.
01 / 03
Start a project
Design engagements can stand alone, or roll straight into permitting and construction with the same team.