


Materials and selections
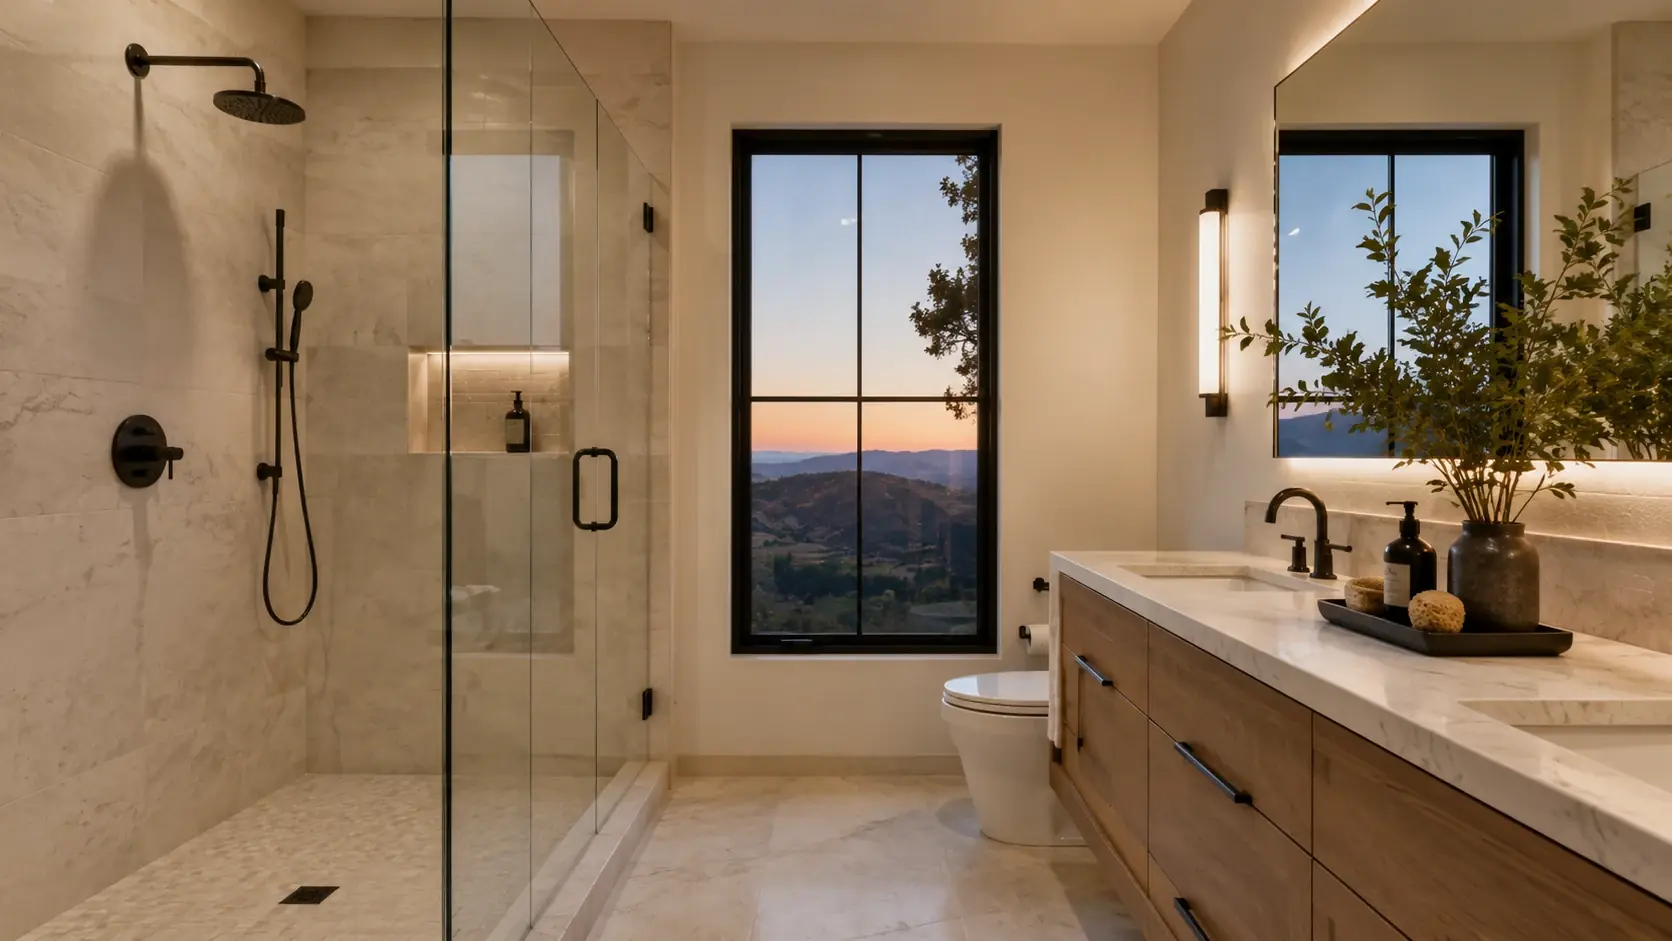
Finishes chosen together and specified before the first wall comes down.


The model
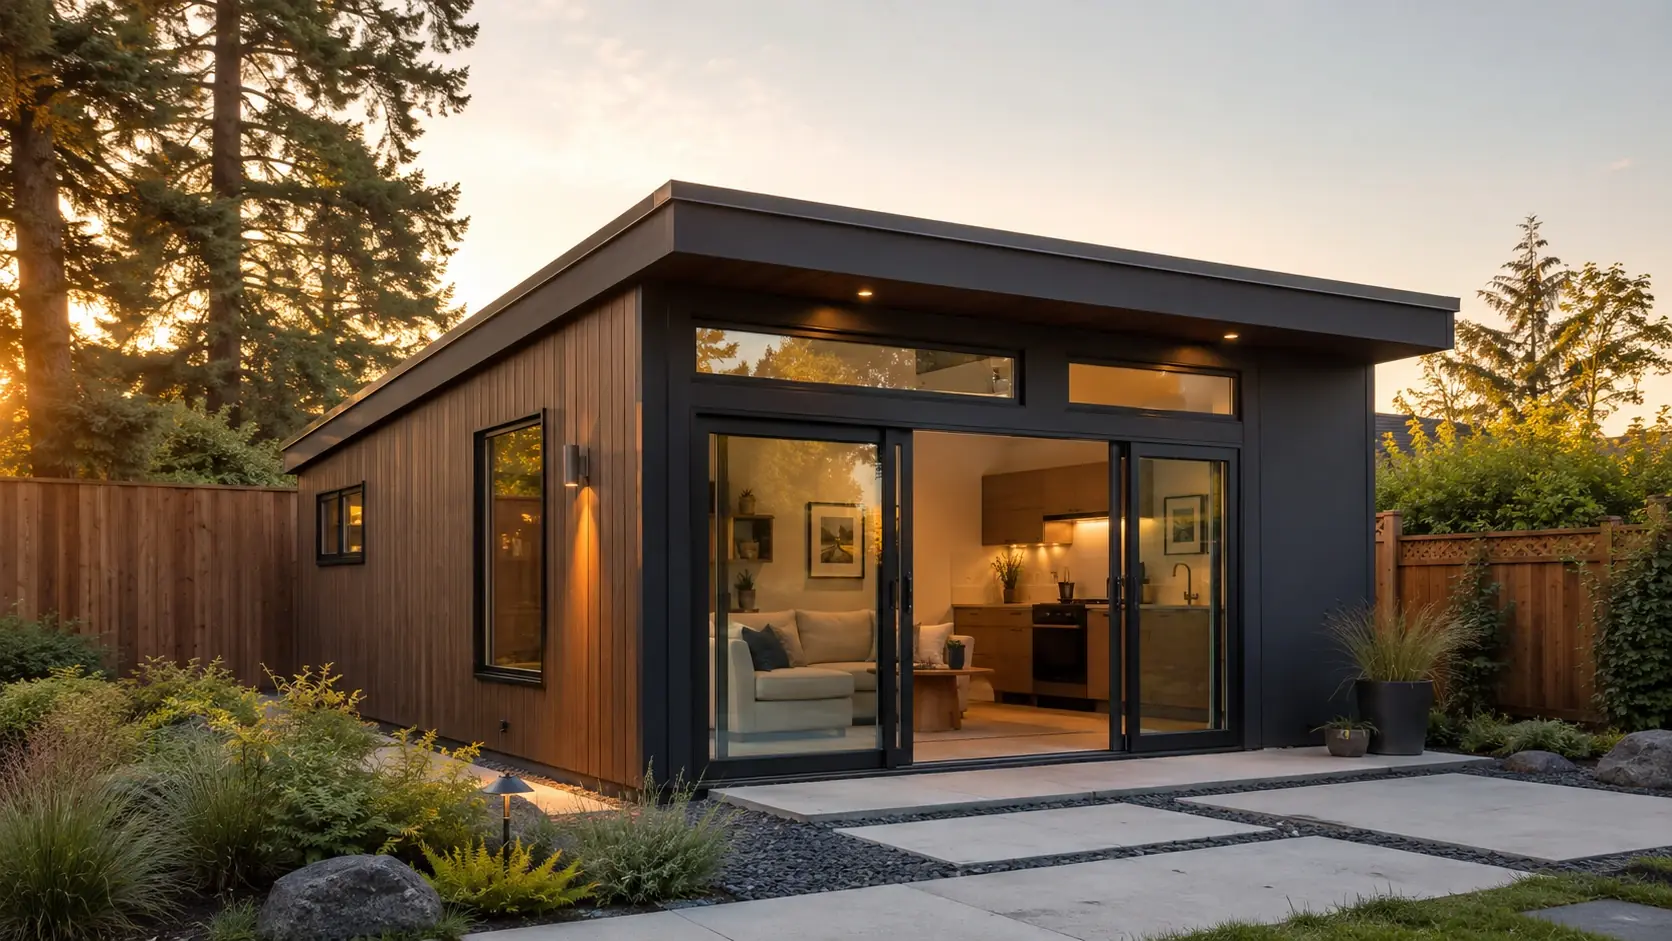
Placeholder copy — the Cedar is a 1-bedroom plan sized for a typical Sacramento backyard lot, with an attached single garage. Final renderings, floor plan and specifications arrive with the client assets.
Why Nova ADUs
Most ADU projects fail on the handoffs — a designer who does not price, a permit expediter who does not build, a contractor who inherits drawings nobody can construct. We do all four, so there is nothing to hand off.
Four disciplines, one contract, one point of contact. Nothing is handed between firms, so nothing is lost between them.
We tell you what your lot allows before anyone draws anything — including when the answer is that it does not work.
Selections decided and written down before construction, so the number you agreed to is the number you pay.
Slope, trees, rain and nine different jurisdictions reading the same code differently. We build here, and only here.
How we work
Nothing is subcontracted to another firm and nothing is handed off. The people who checked your lot are the people who hand you the keys.
See the four phases
Finishes chosen together and specified before the first wall comes down.
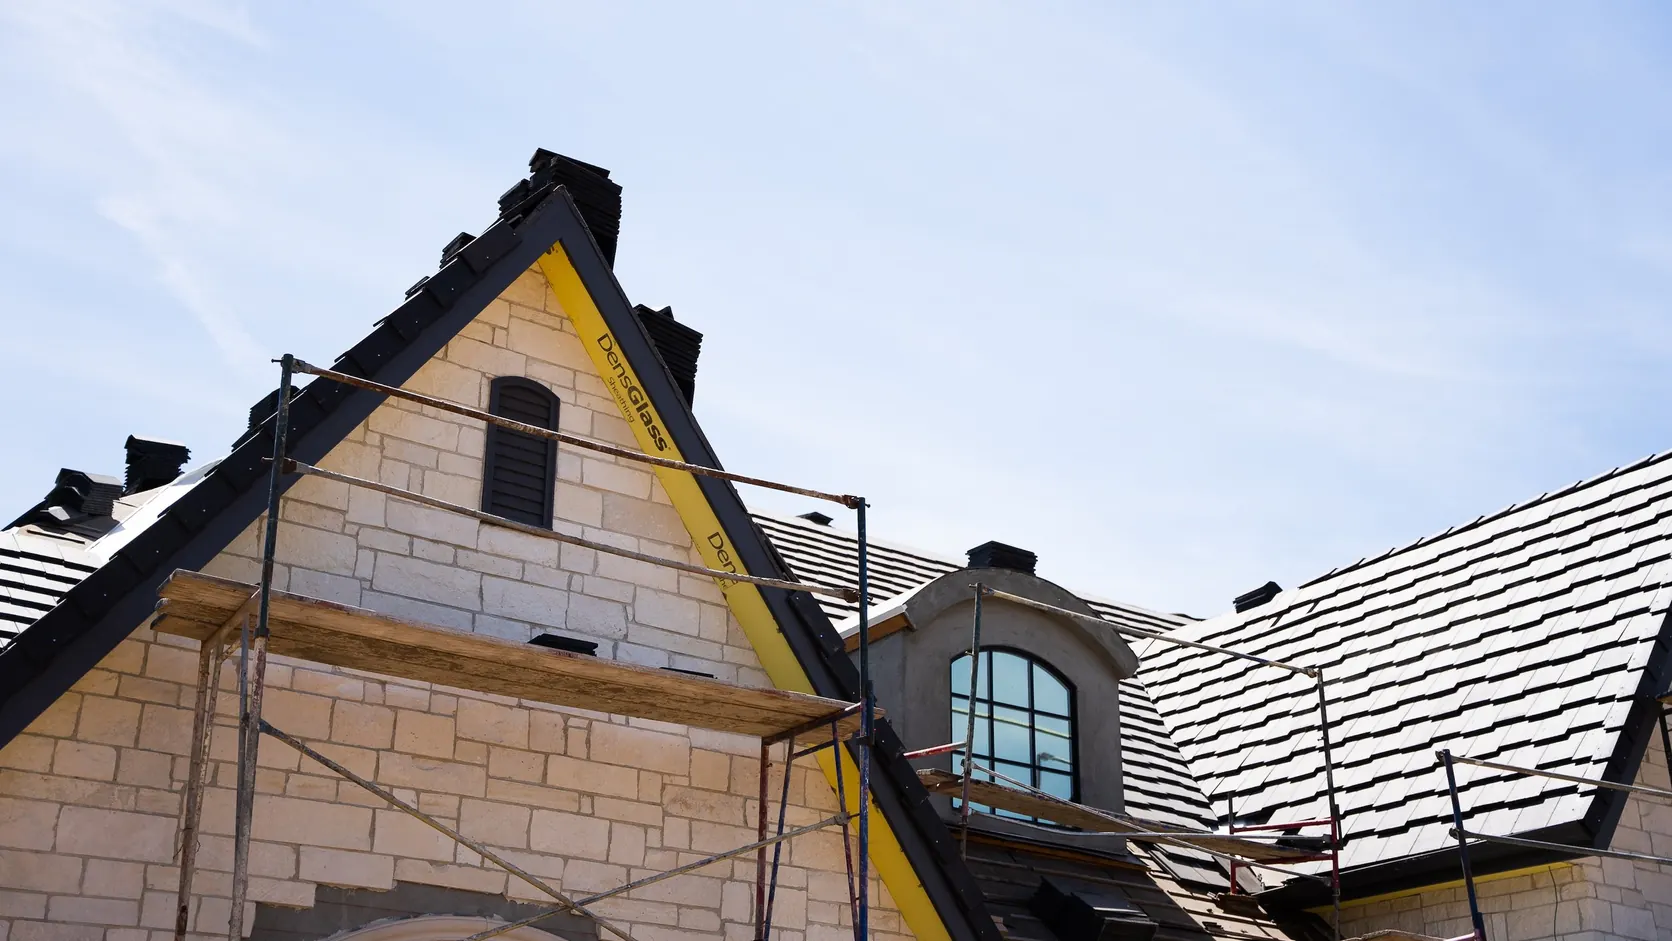
One team on site from demolition to punch list, carrying the drawings through.
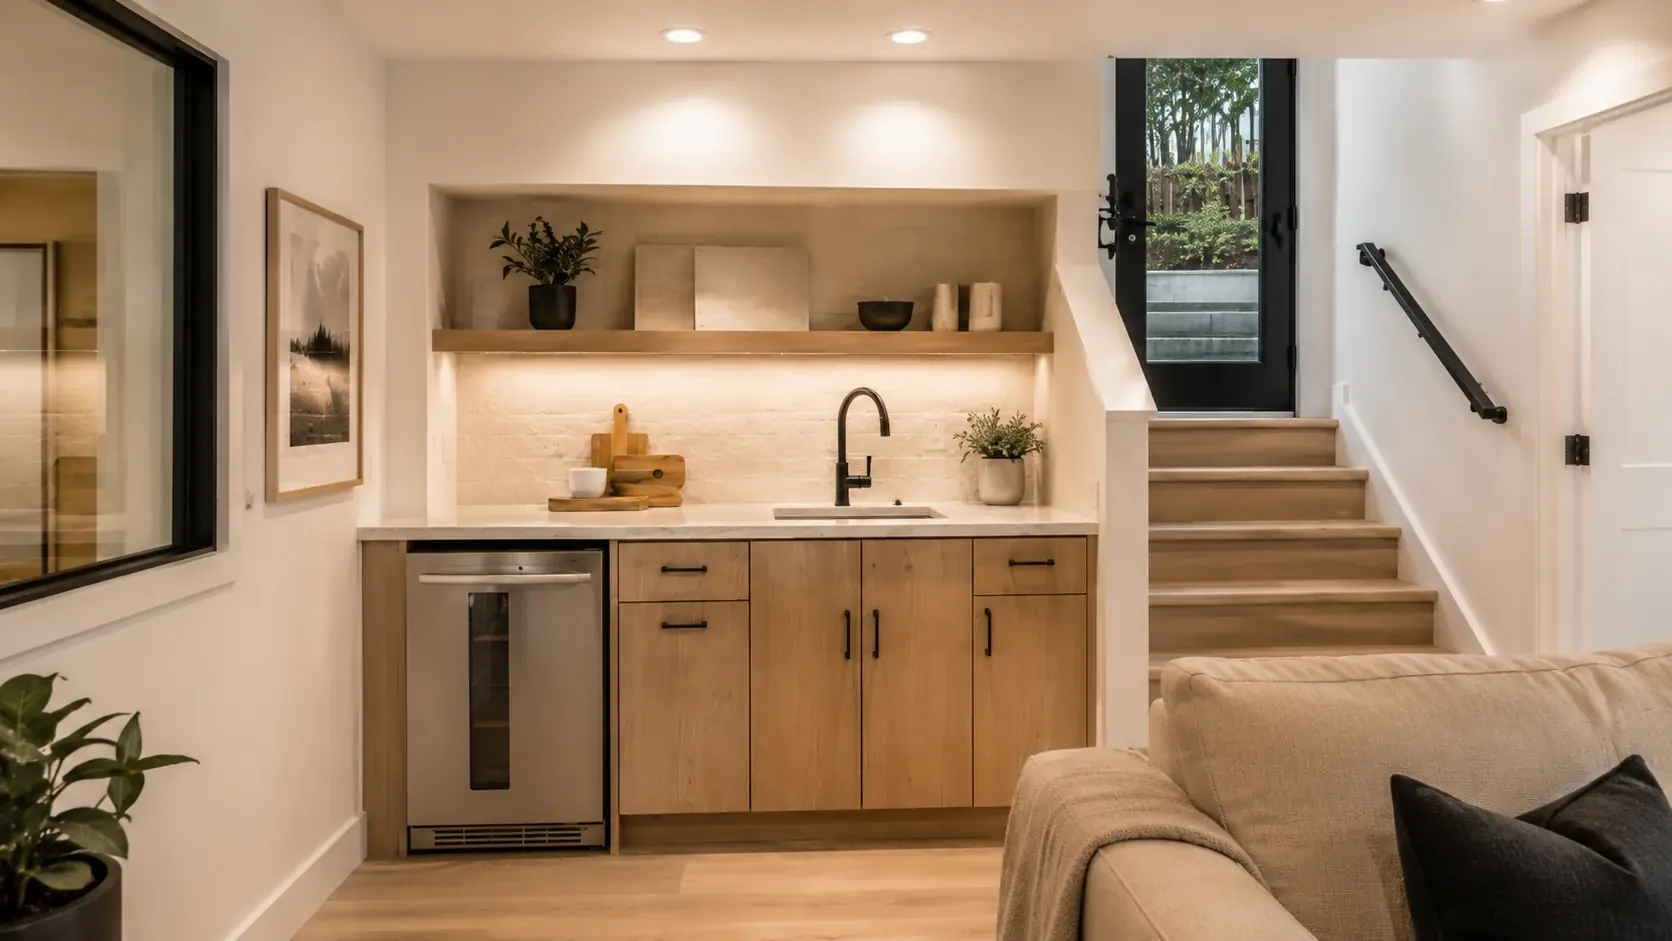
Tile, stone and millwork detailed so the joints still line up years later.
Testimonials
Rated 5 out of 5
Sample testimonial text. We came in expecting to project-manage the whole thing ourselves and did almost none of it. The feasibility review told us what our lot could take before we had spent anything, the permit came back faster than neighbours warned us it would, and the unit was finished within a fortnight of the date we were given at contract.
Rated 5 out of 5
Sample testimonial text. What we valued most was being told no. Our first idea did not fit the setbacks and they said so on the first visit instead of drawing it and letting us find out at review. The version we ended up building is better than the one we asked for.
Rated 5 out of 5
Sample testimonial text. The garage had been storage for eleven years. It is now a proper one-bedroom with a tenant in it. Everything we chose was decided before the work started, which meant no rushed decisions and no change orders we had not agreed to.
01 / 03
More models
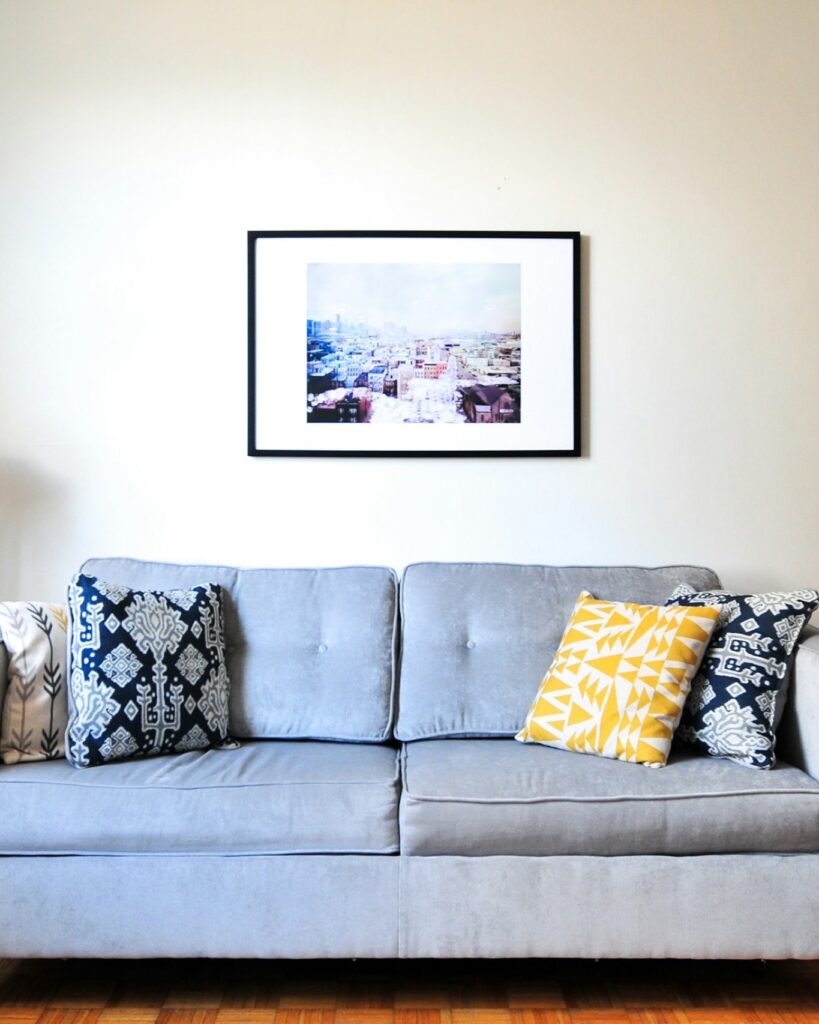
400 sq ft · 1 bed · 1 bath
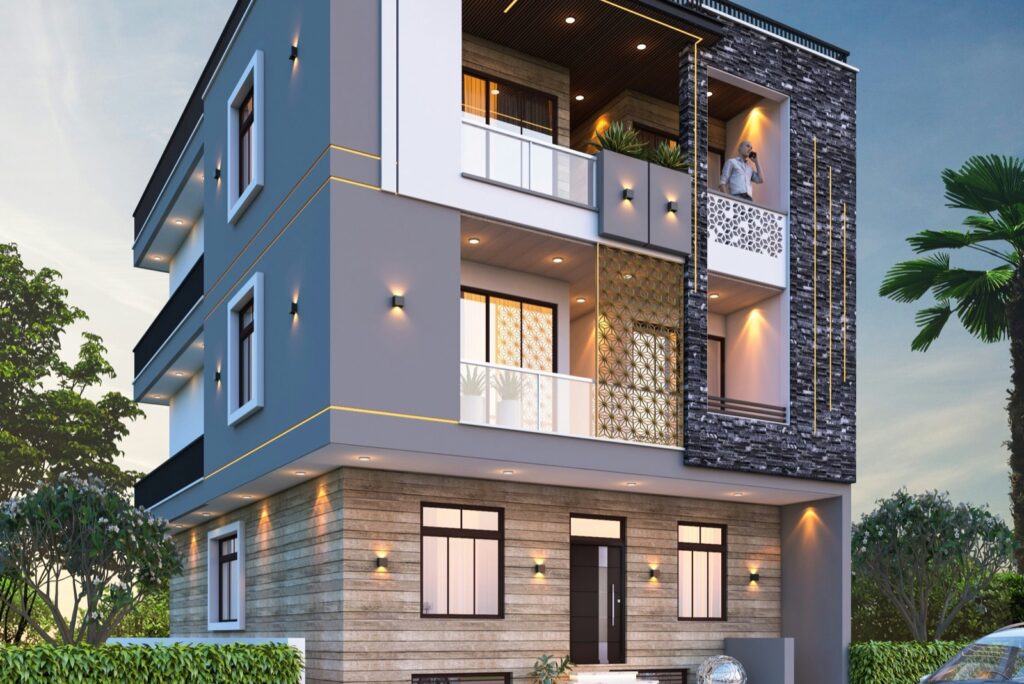 With garage
640 sq ft · 1 bed · 1 bath
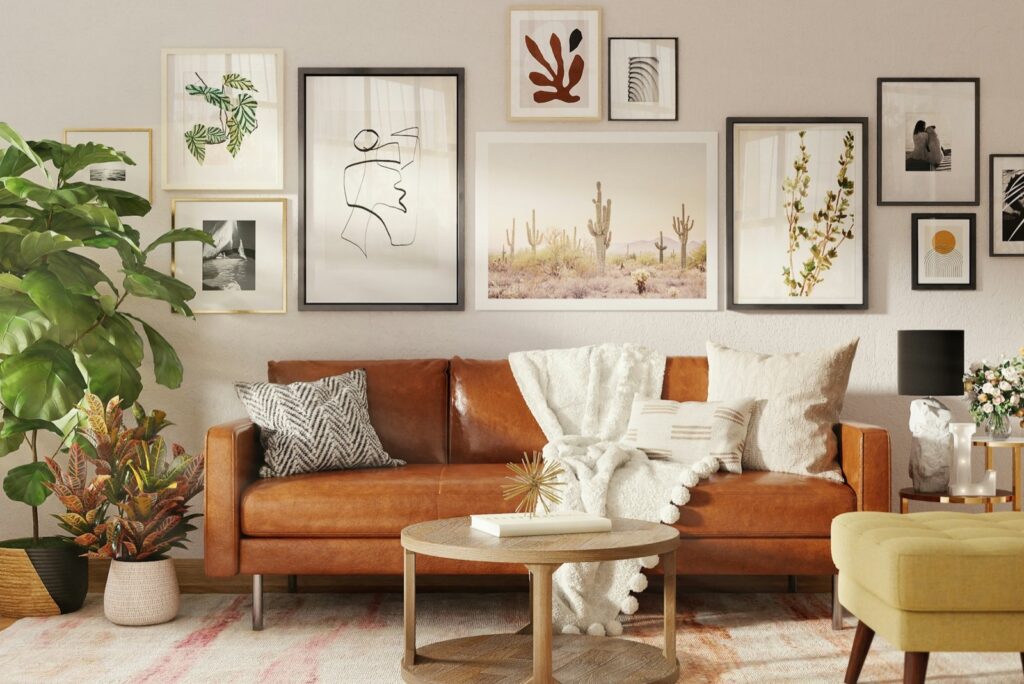
600 sq ft · 1 bed · 1 bath
800 sq ft · 2 beds · 1 bath
With garage1,040 sq ft · 2 beds · 1 bath
1,000 sq ft · 2 beds · 2 baths
With garage1,240 sq ft · 2 beds · 2 baths
Start a project
Send us your address and a rough idea of the ADU you want. We’ll come back with what your lot allows, what it is likely to cost, and how long it takes.